UA | ENG

 
HOOD

HOOD

CAFE

Kyiv, Ukraine 2026 141 sq. m.

Architects: Sasha Martyniuk, Anastasiia Spasiuk, Anastasiia Borovkova, Anna Sukhanova, Karolina Bahniuk | Creative supervision: Slava Balbek, Lena Bryantseva | Project manager: Asia Marchenko | 3D Artist: Sanda Drutska | Photo credits: Misha Lukashuk | Procurement: Kateryna Kvishchuk | Restaurant consulting: Julia Kolesnikova | Marketing and PR: Anastasiia Derkach, Mariia Slenzak, Kristina Yermakova


Main Idea

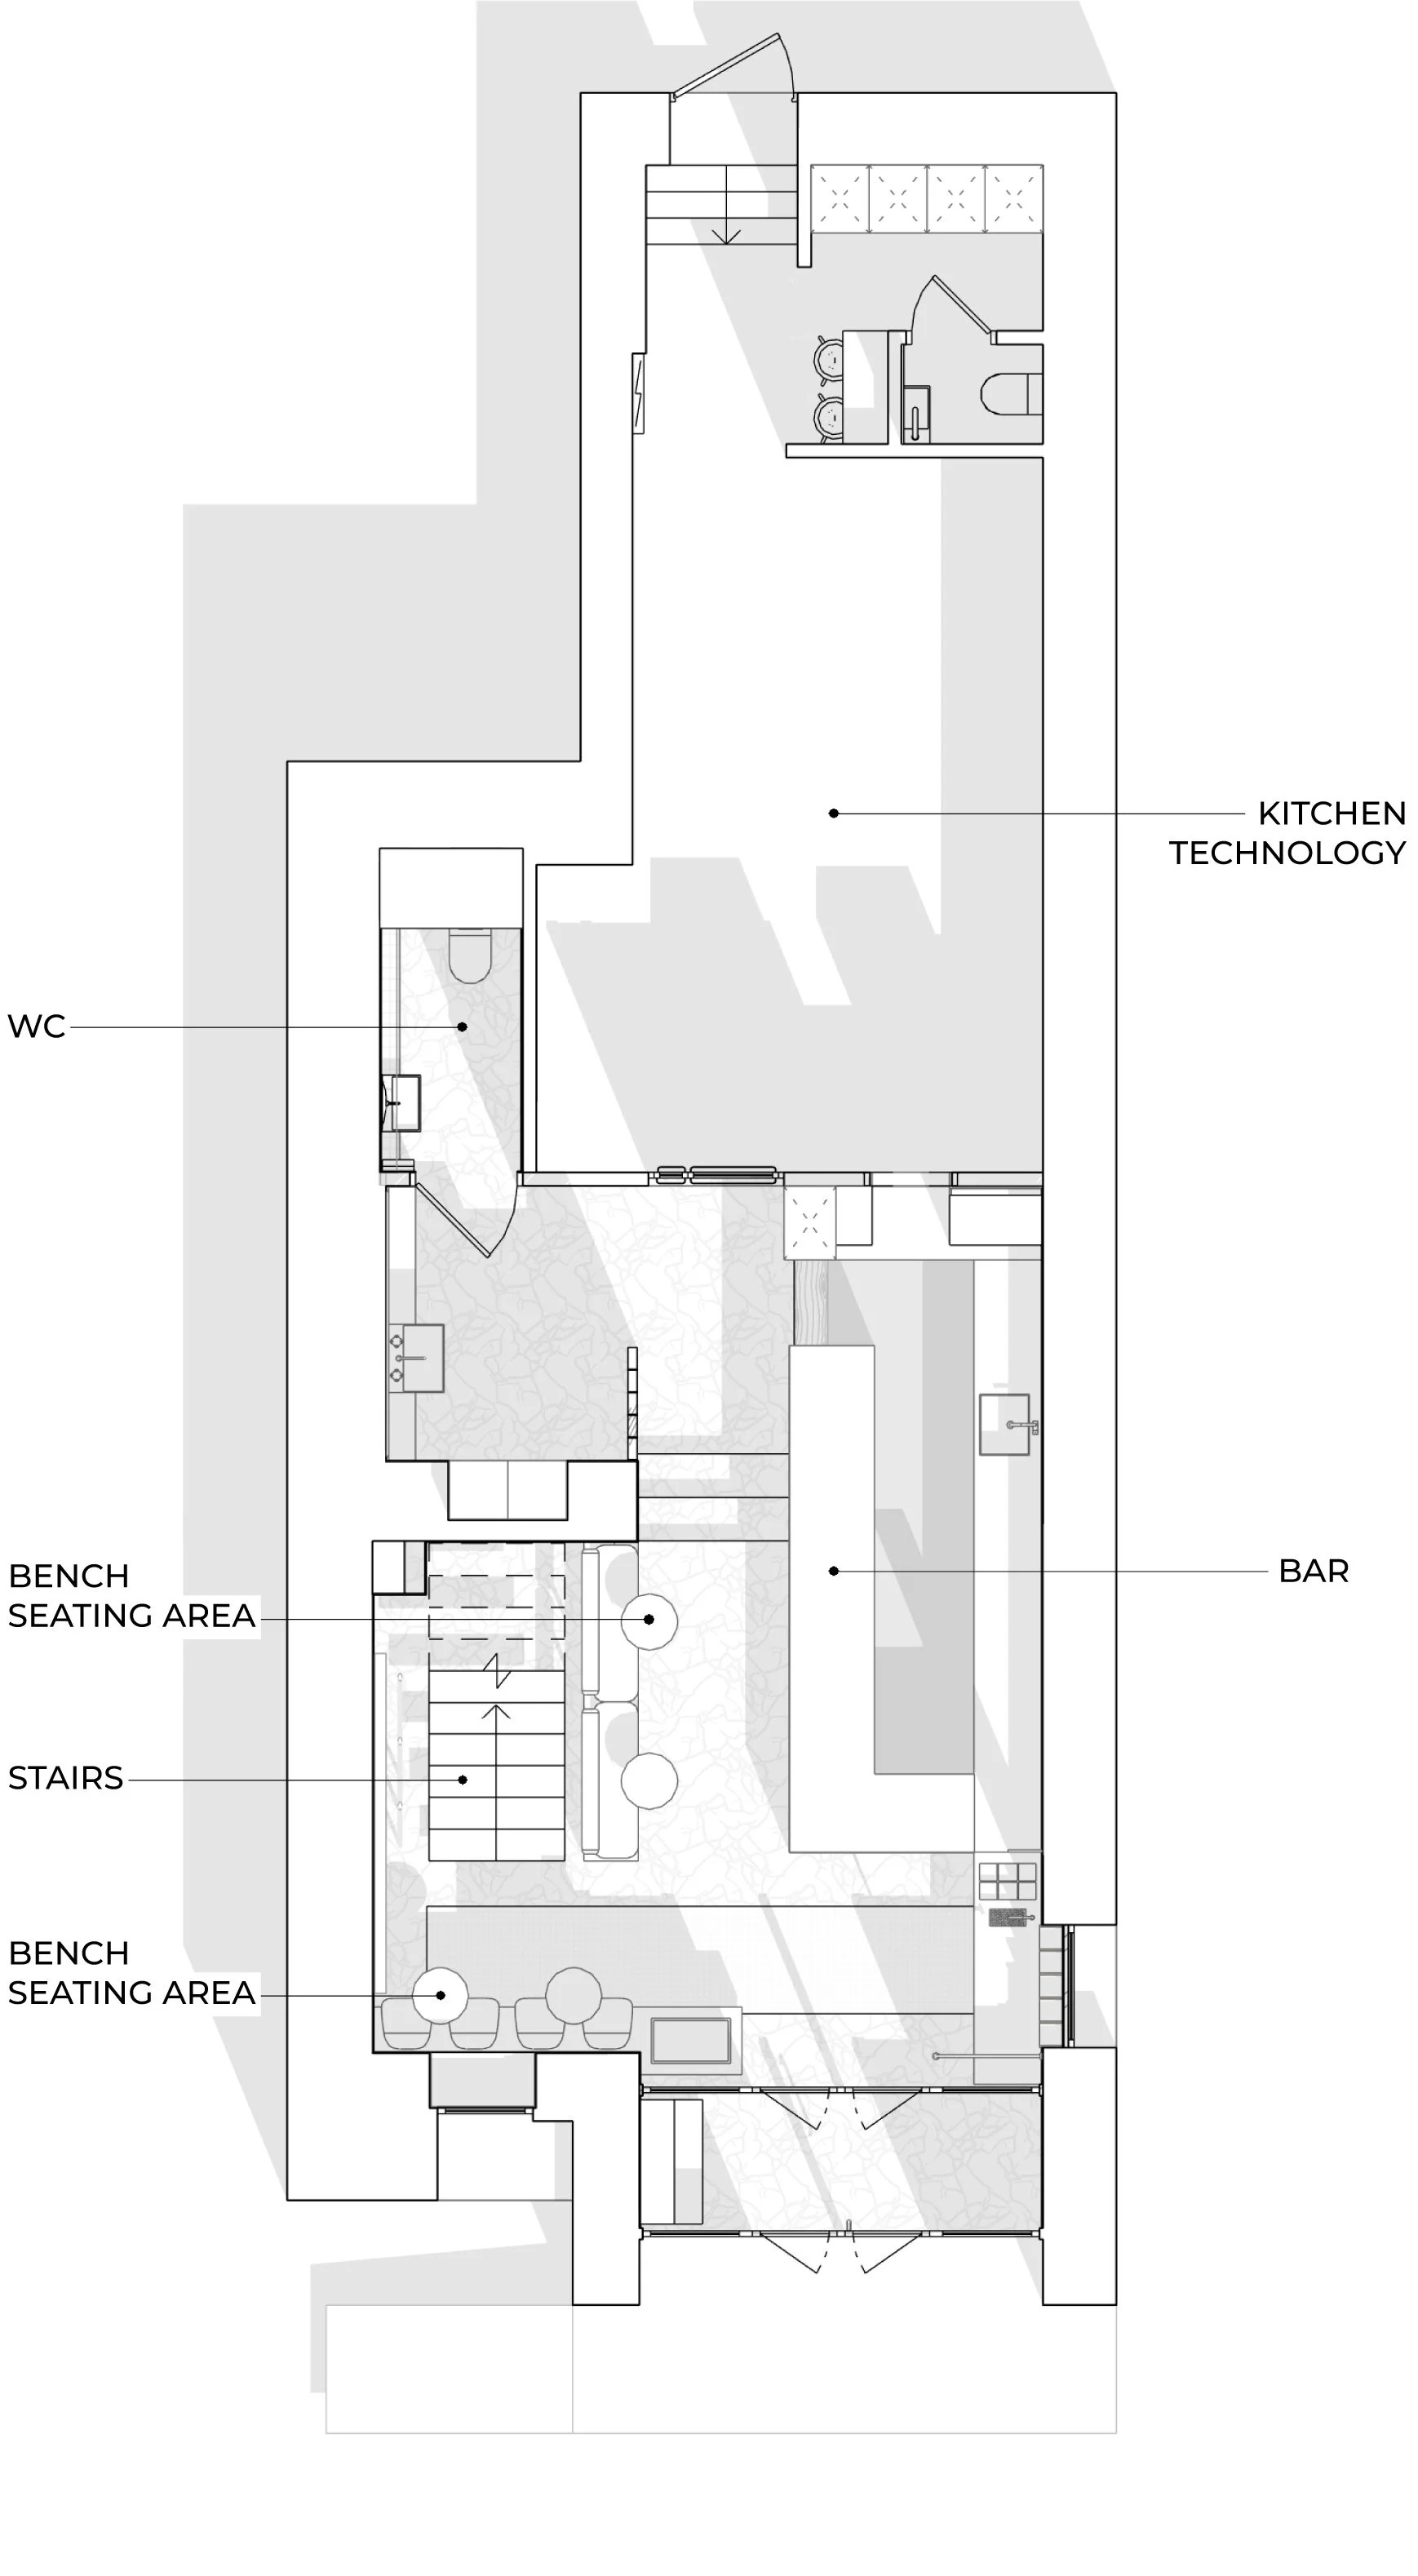
HOOD is more than just an urban cafe; it is a social and cultural hub situated near the Palace of Sports. Designed by people for people, it’s a space where you’ll always feel "among your own"—whether you're part of a running club, a book circle, or simply catching up with friends.

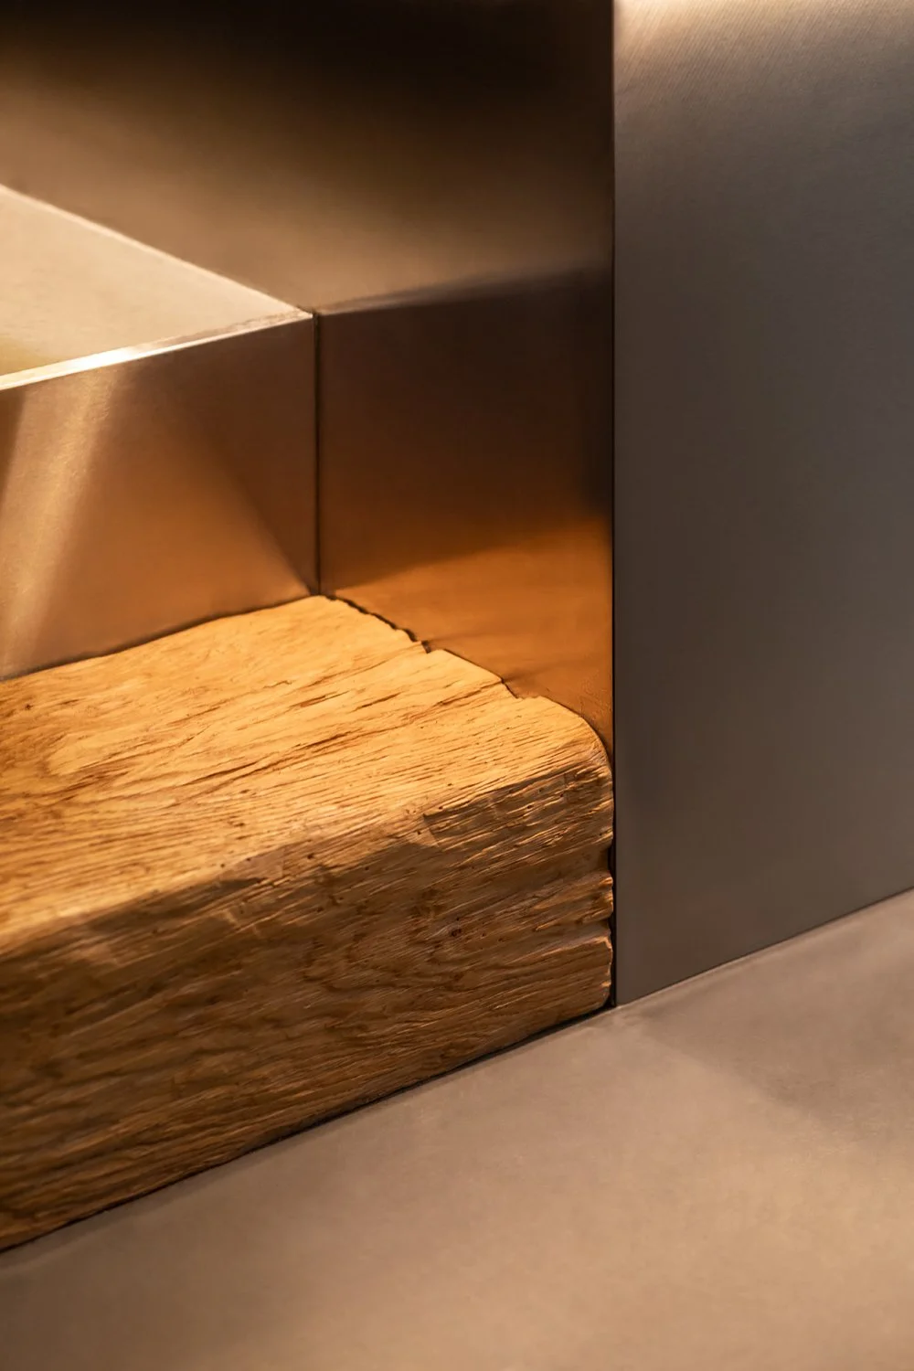
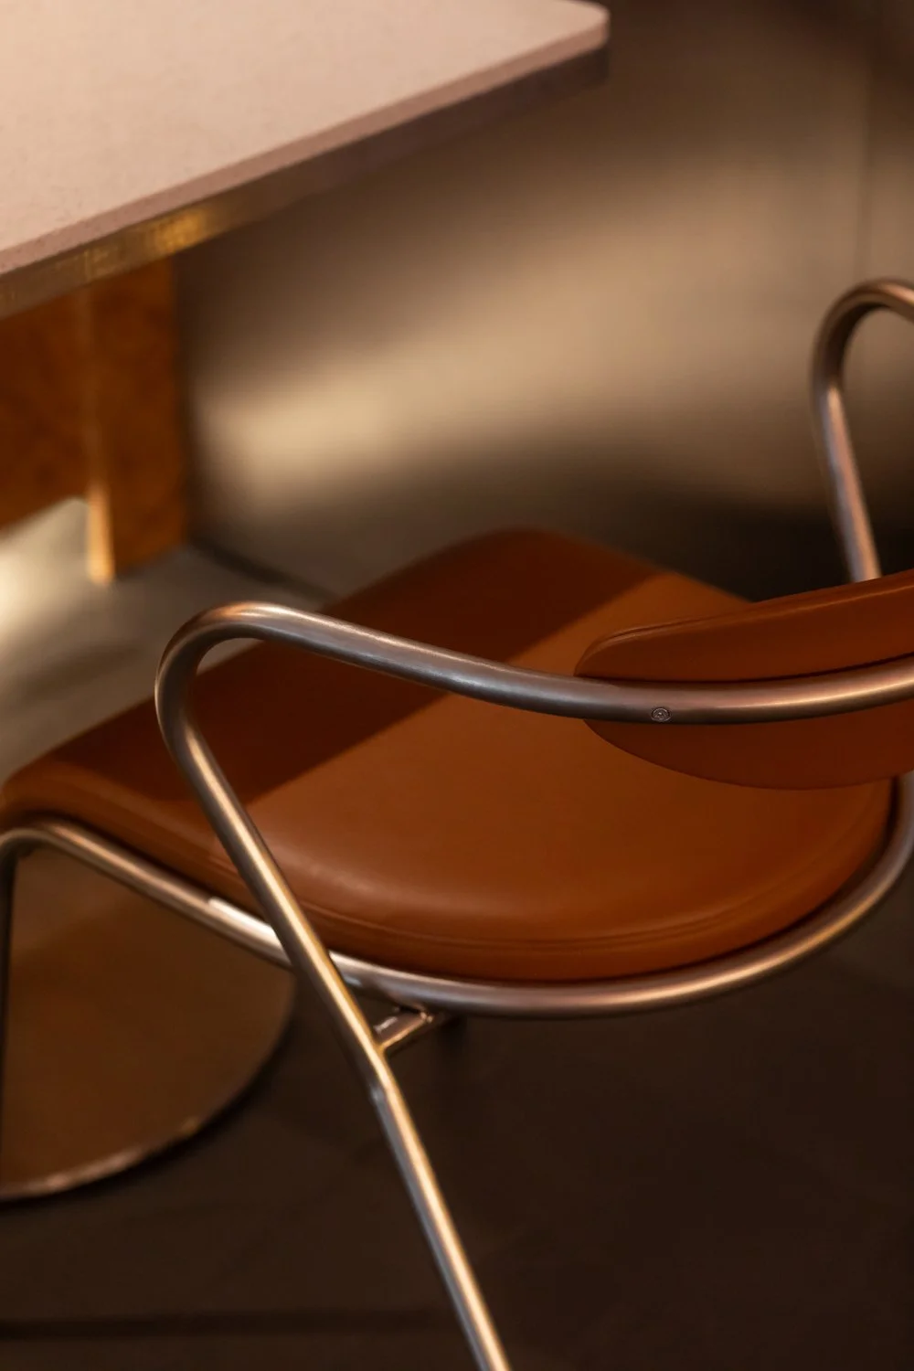
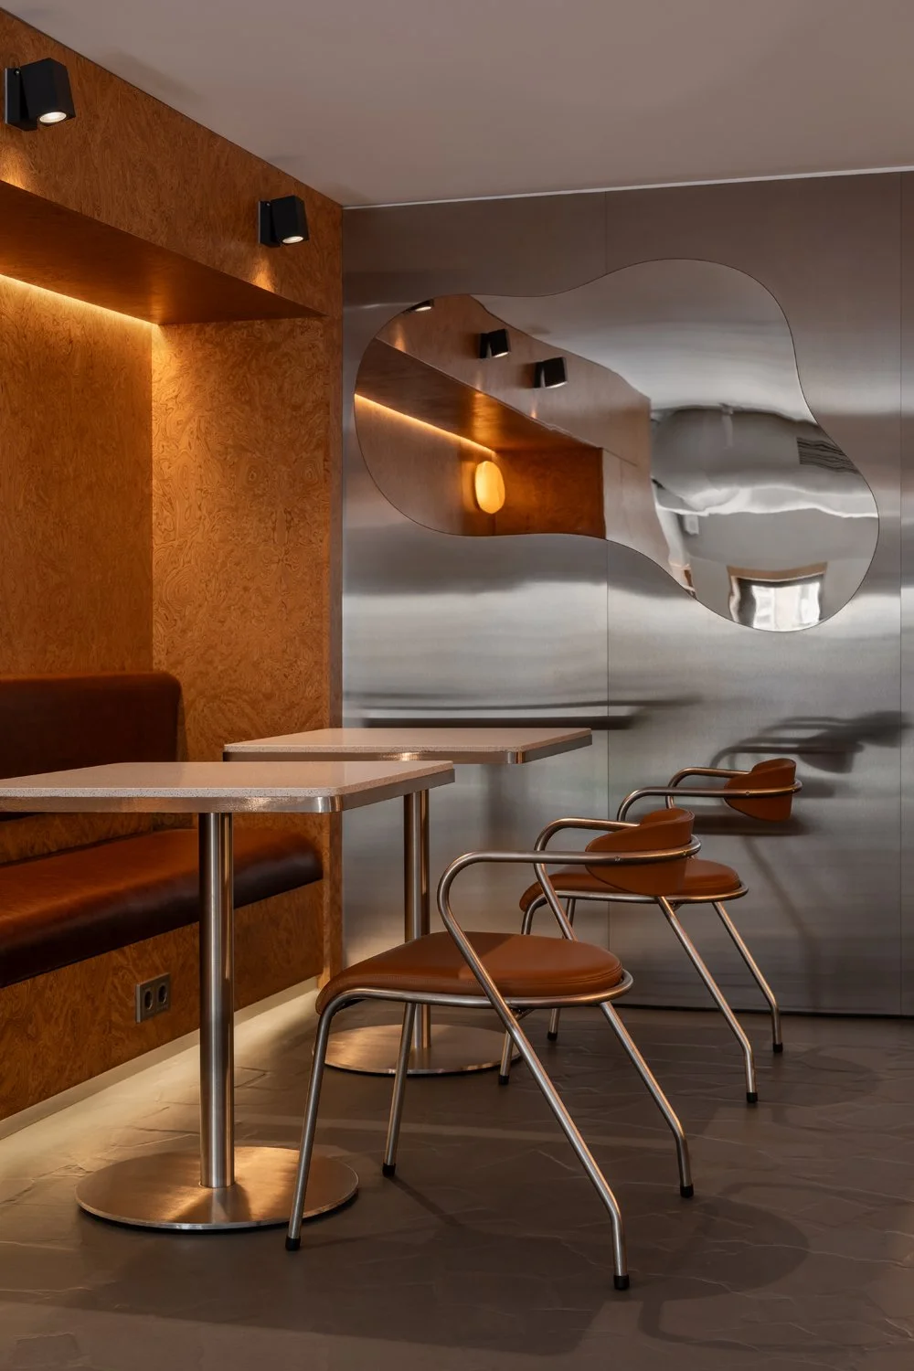
The design pays homage to Kyiv’s industrial roots while capturing the nostalgic warmth of a childhood home. We paired raw metal structures, industrial lighting, and graphic lightboxes with natural veneers, vintage furnishings, and soft, atmospheric accent lighting.

Beyond the architectural design, balbek bureau provided comprehensive restaurant consulting, including strategy development, team guidance, core communications and tone of voice, and additional copywriting for the interior.


45

seats


70%

custom-made furniture


> 50 m

of total LED strip length


0

overhead light fixtures on the second level
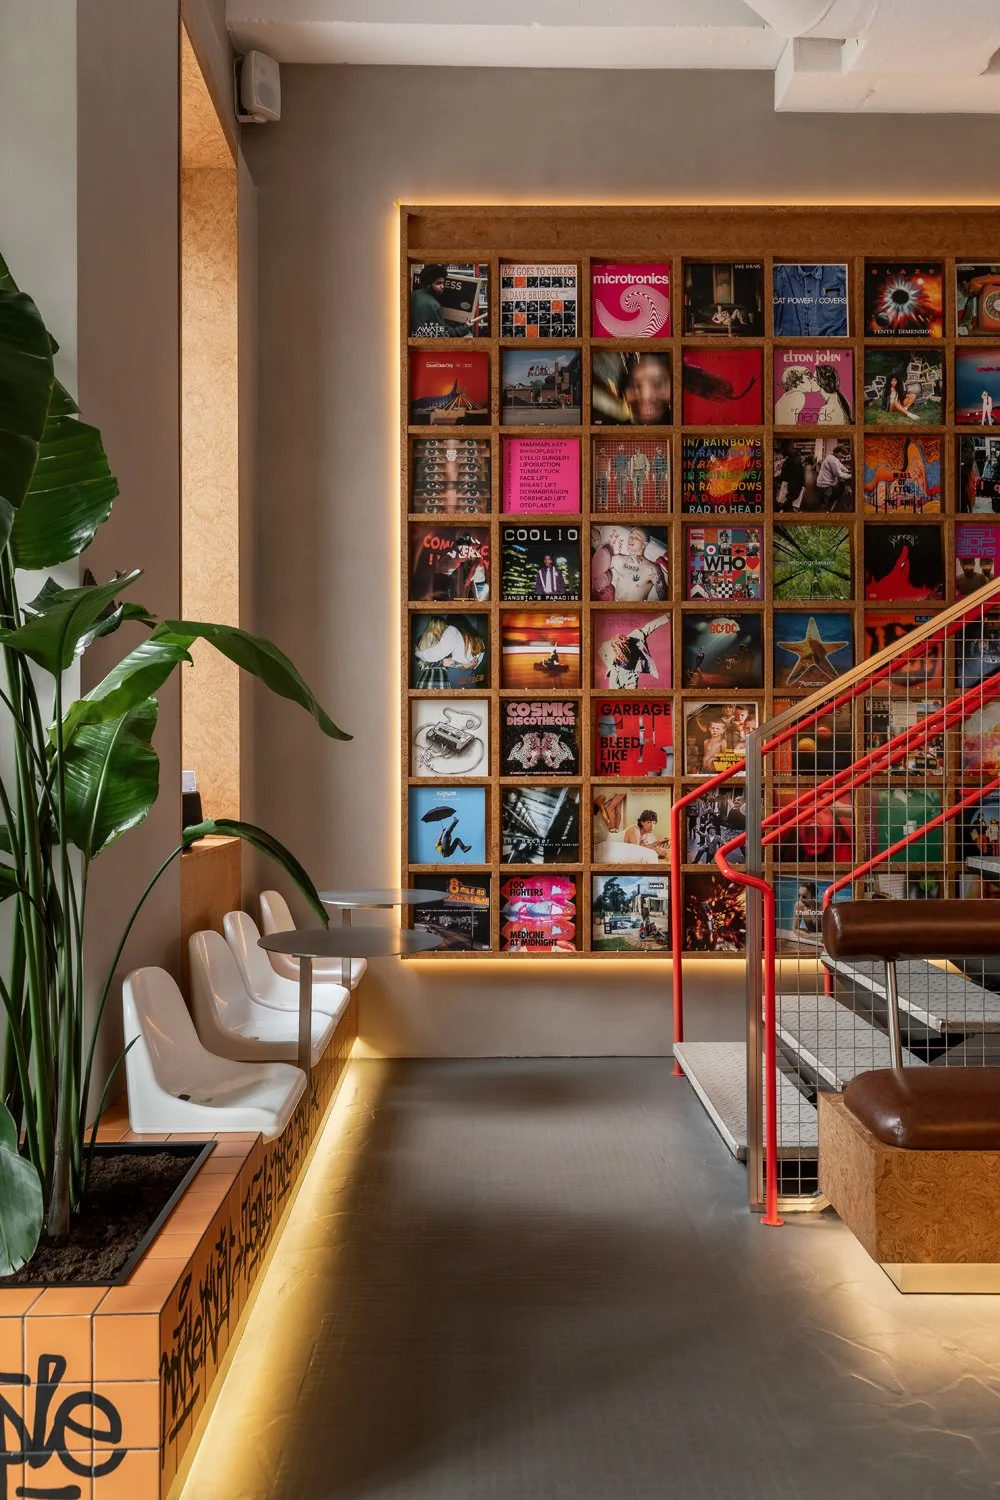
 
 
Фото 1
Фото 2
Фото 3
Фото 4
Фото 5
 

Challenges

1.

Spatial Constraints

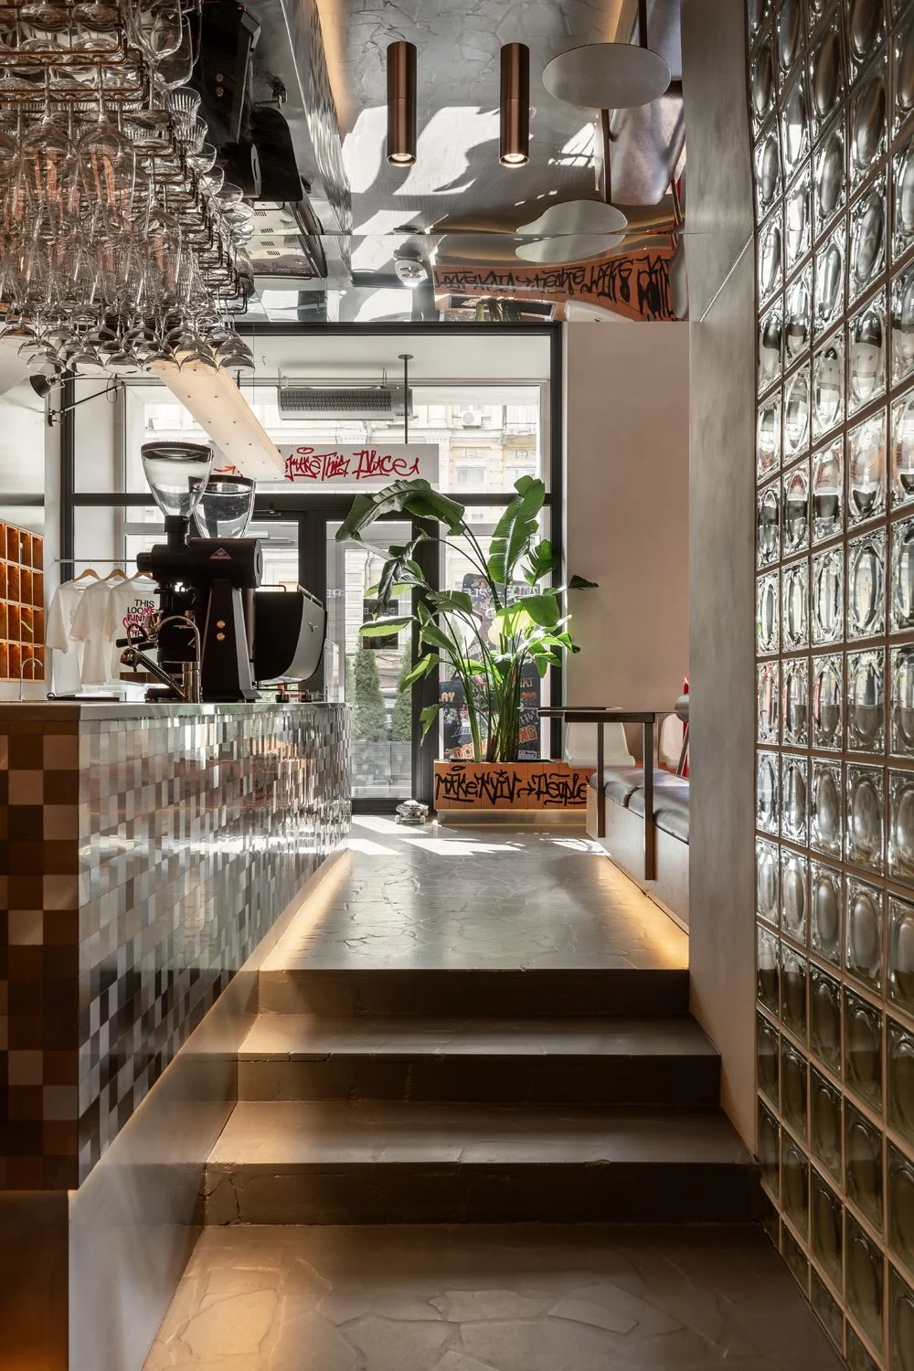
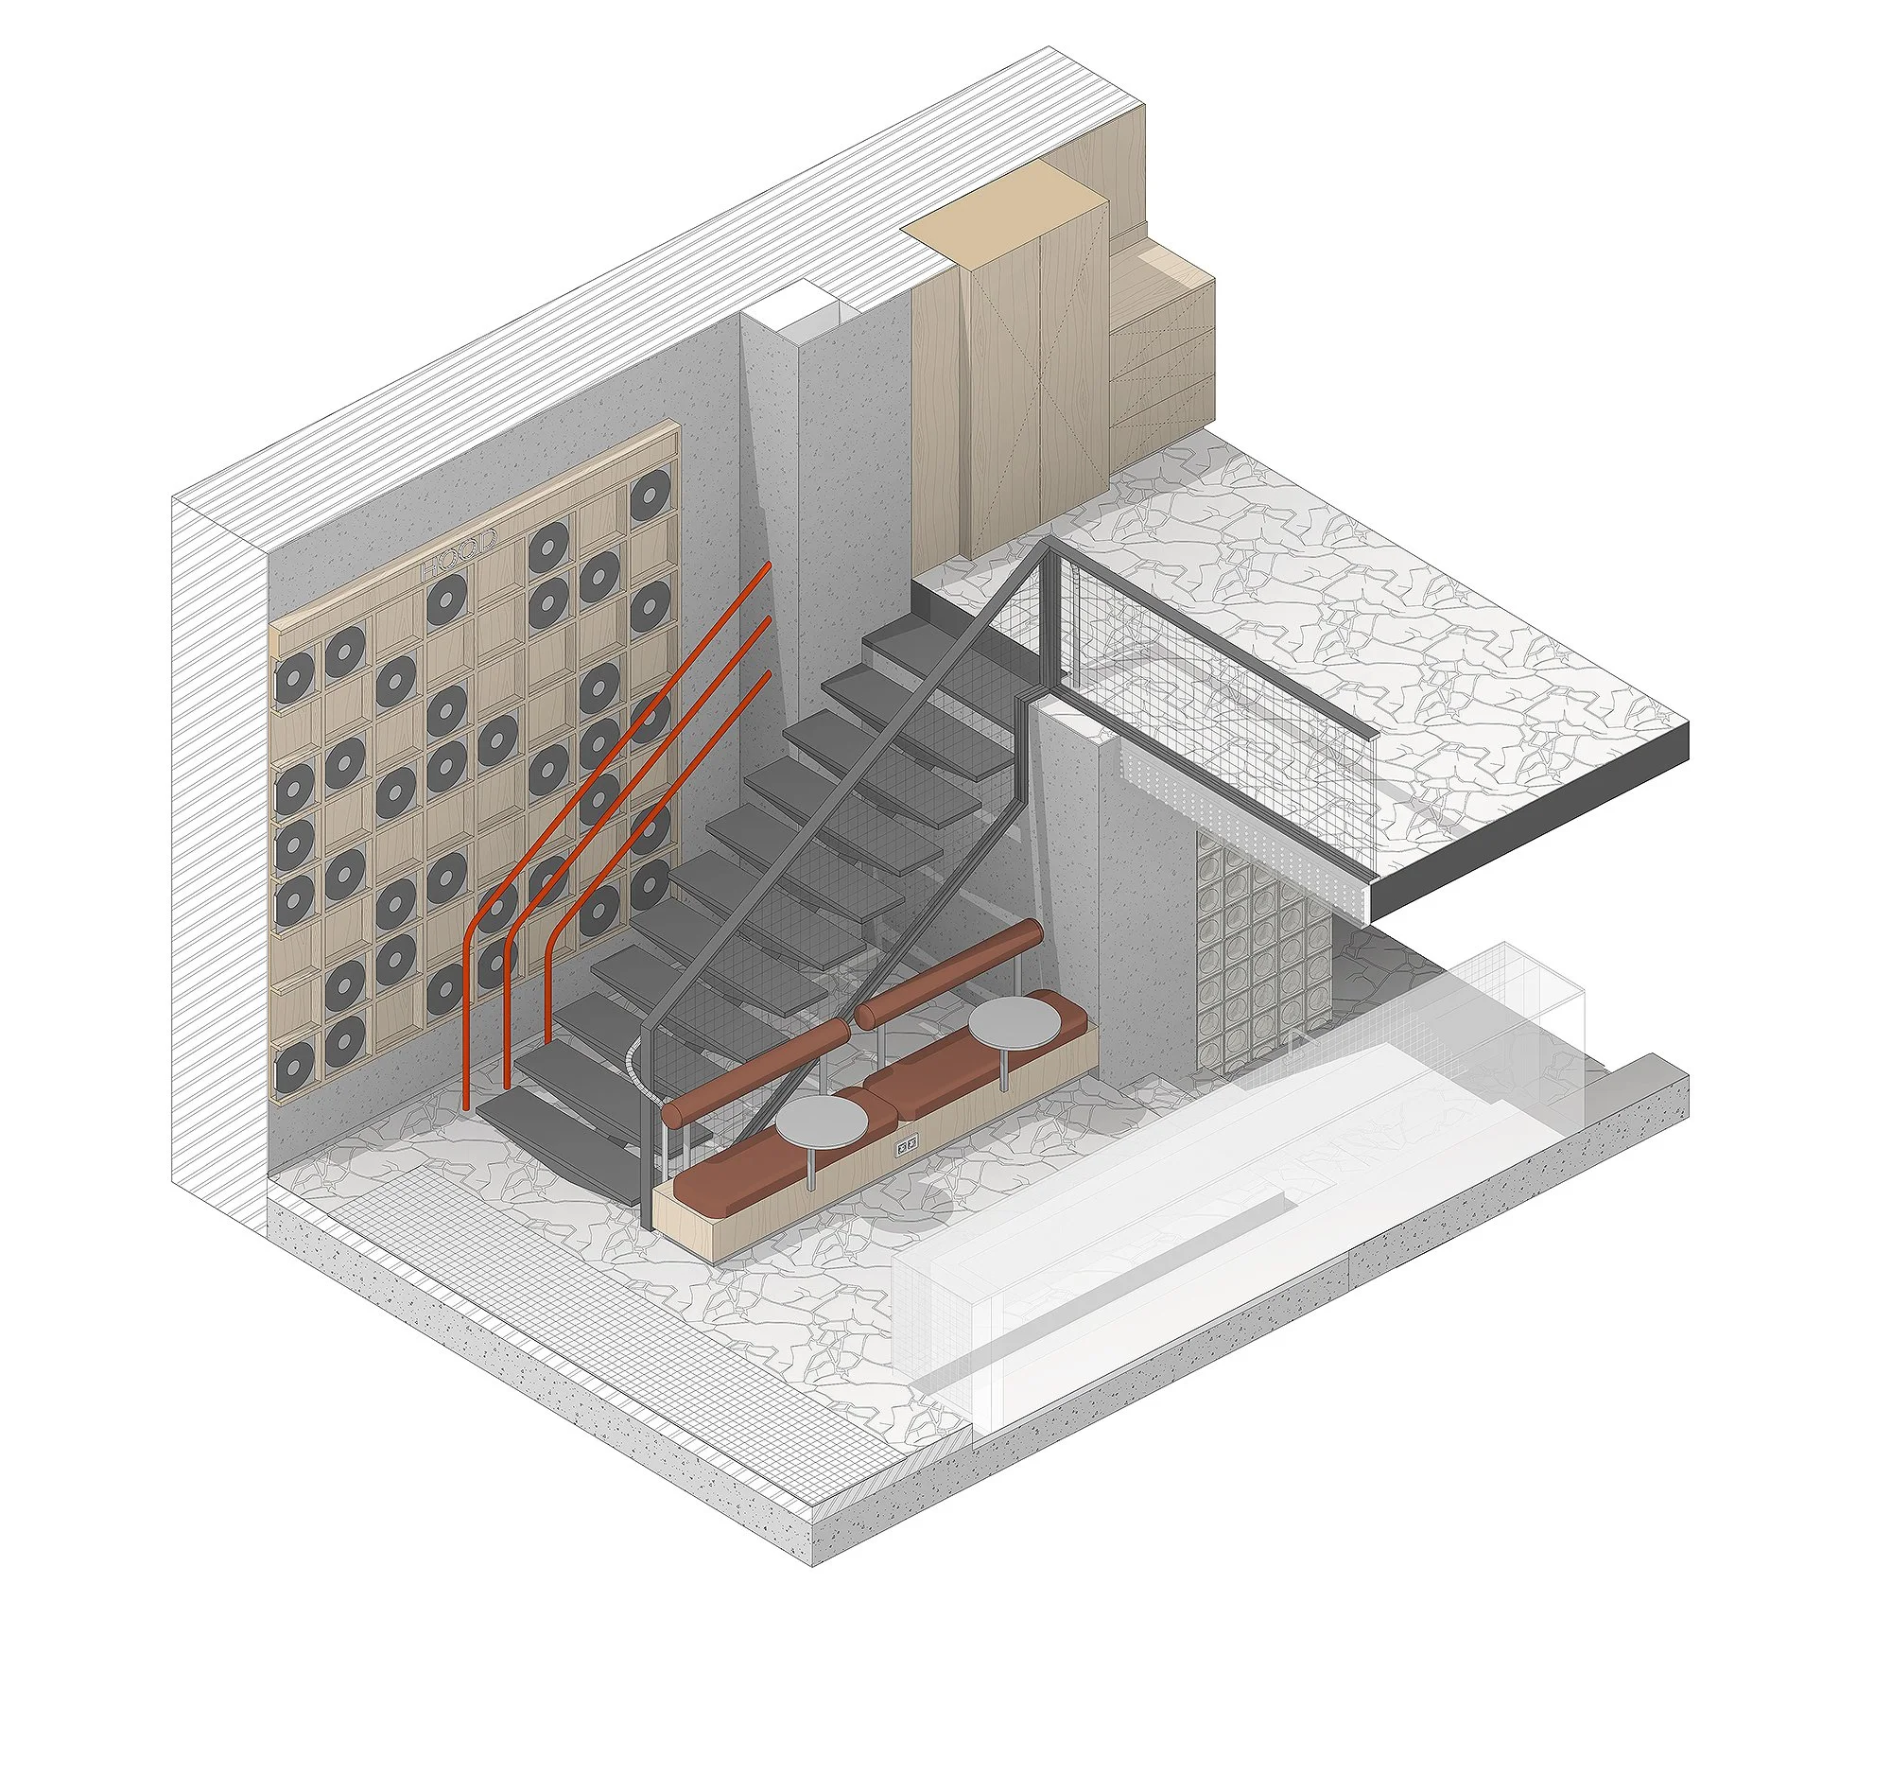
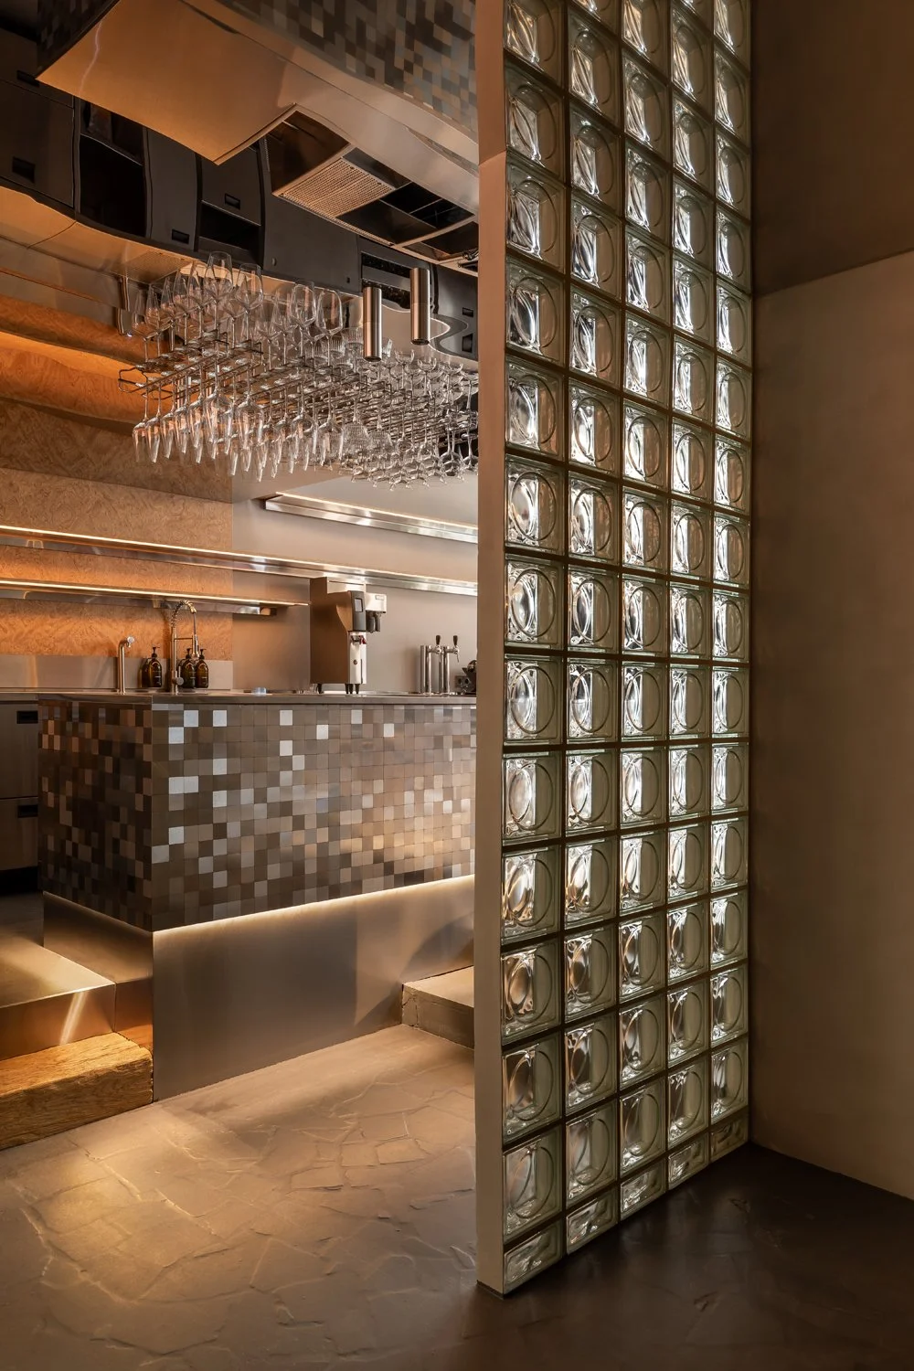
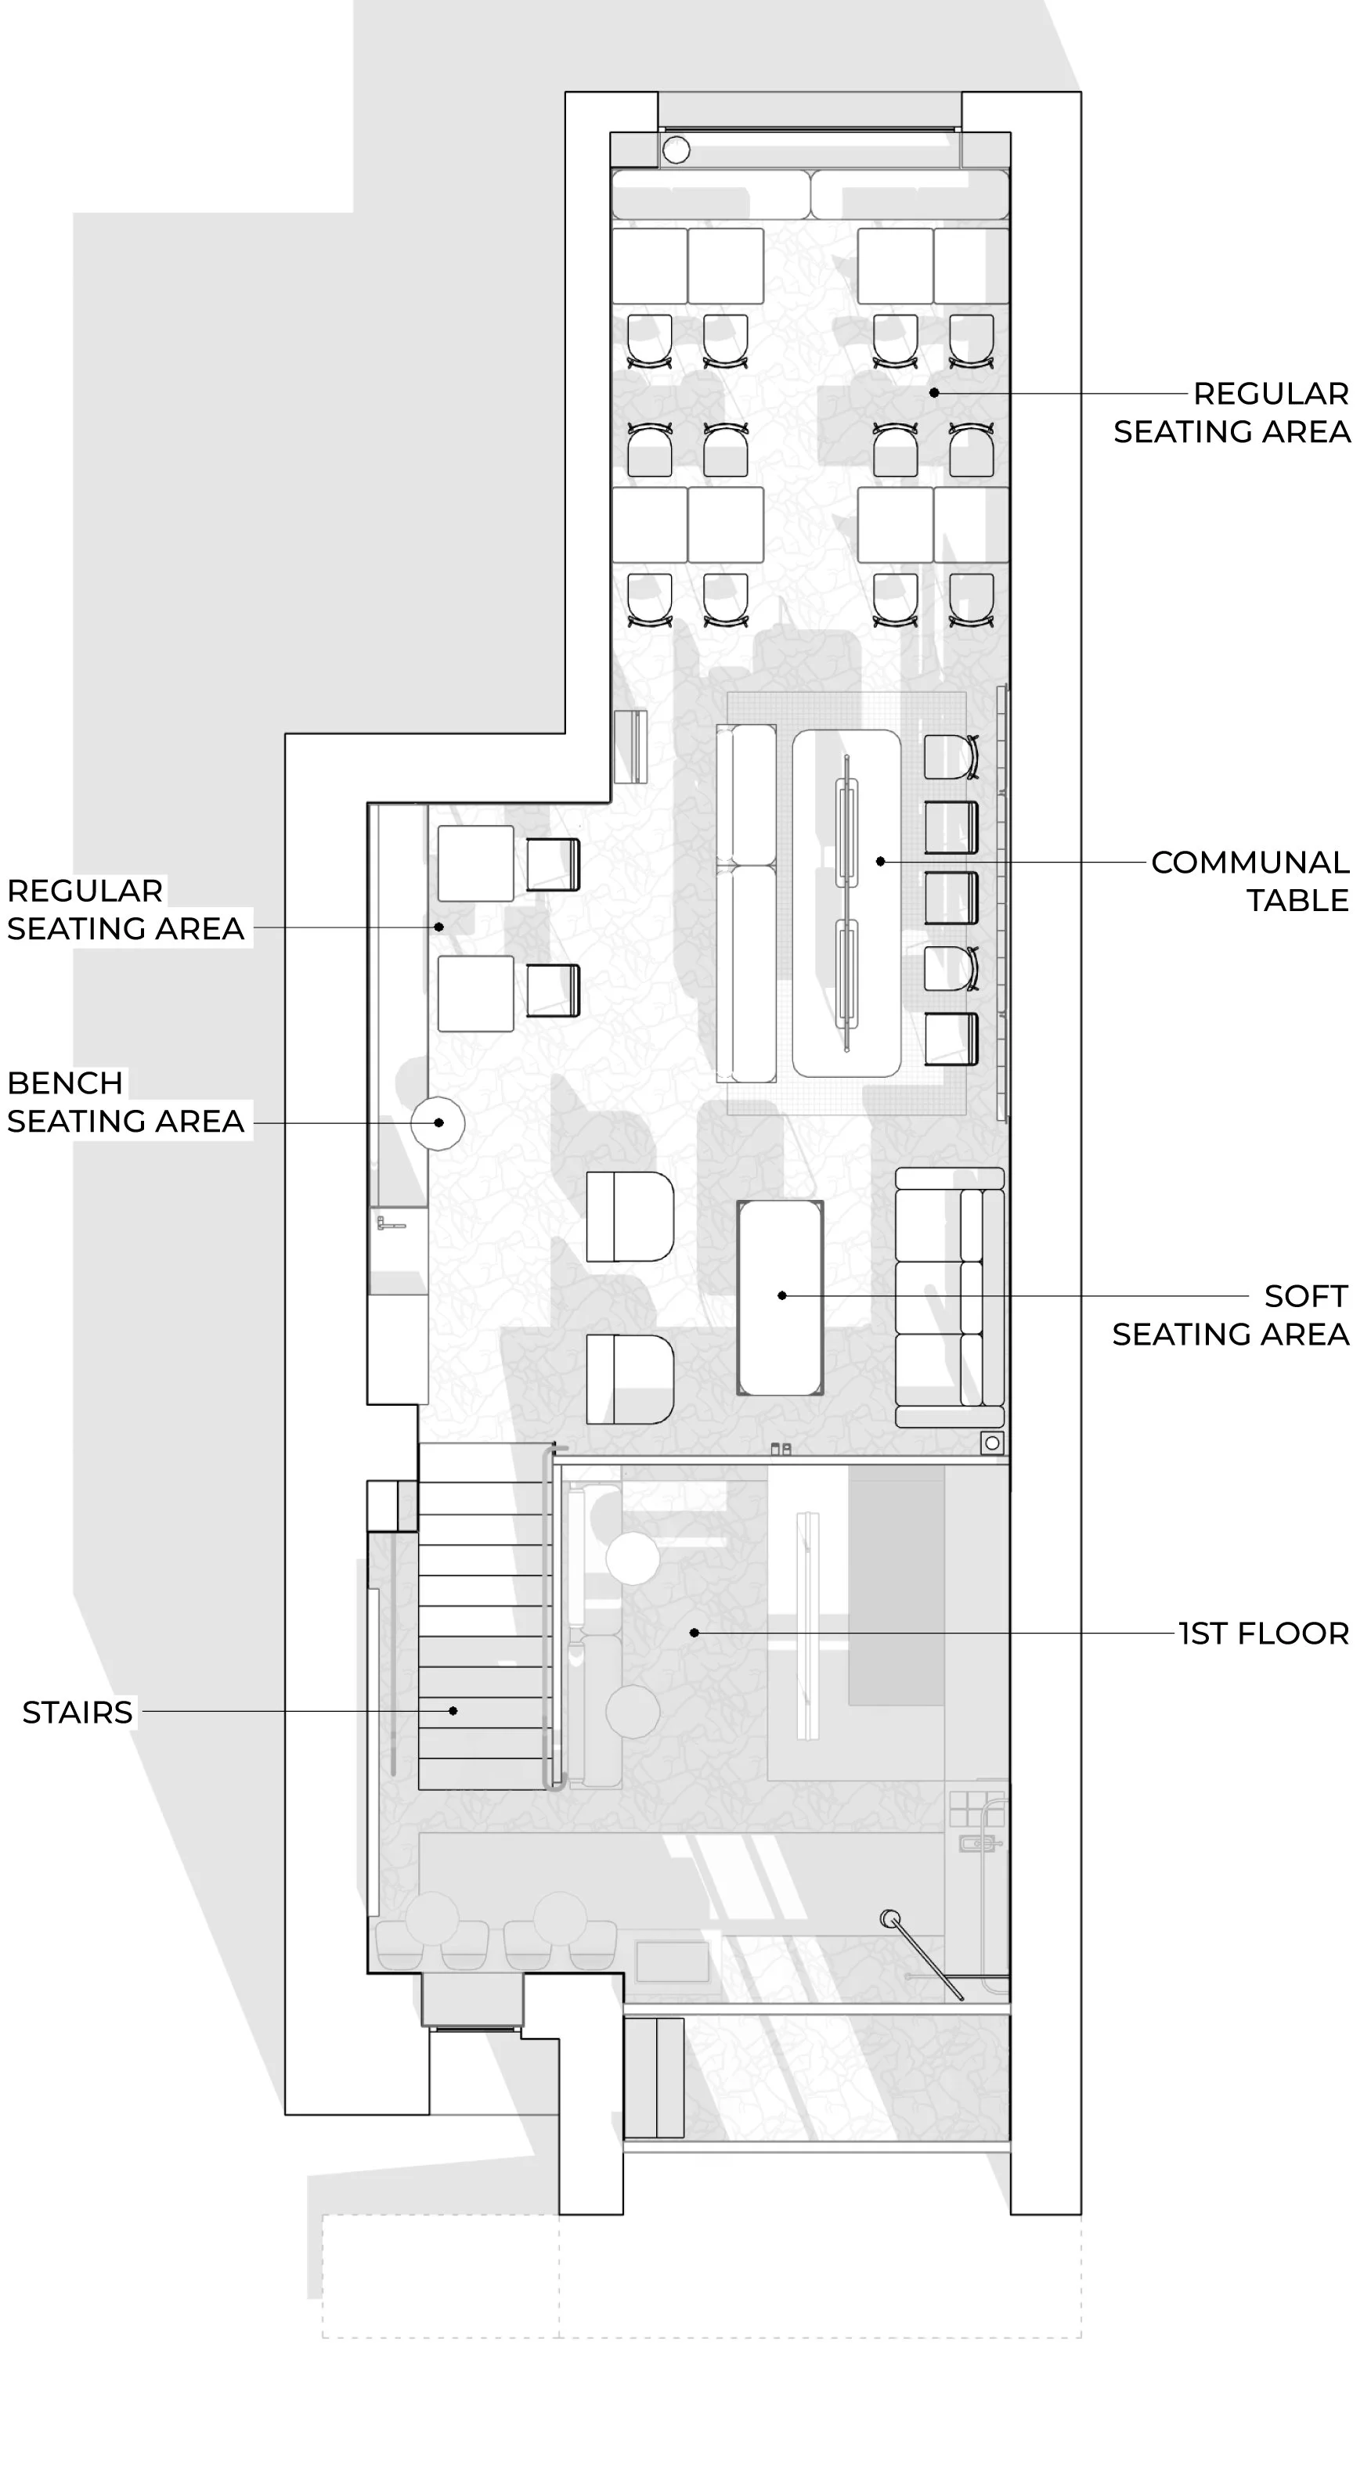
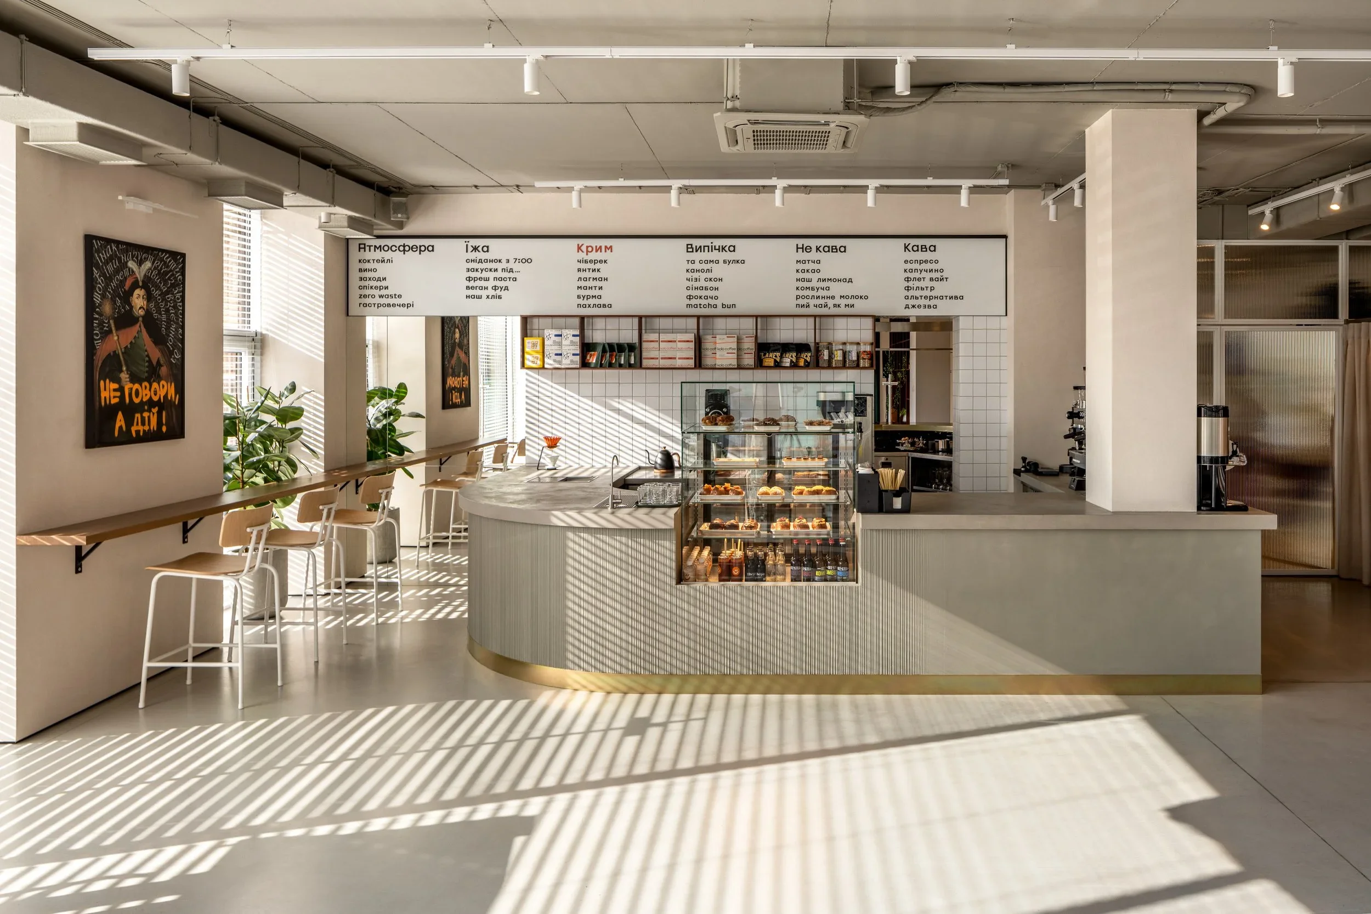
The mezzanine level significantly lowered the ground-floor ceiling height. To eliminate the sense of confinement and visually expand the space, we finished the ceiling with mirror-effect panels. To optimize staff workflow, we recessed the service area by 150 mm, ensuring ergonomic efficiency without requiring floor-level changes for guests.

Фото 1

2.

Lighting

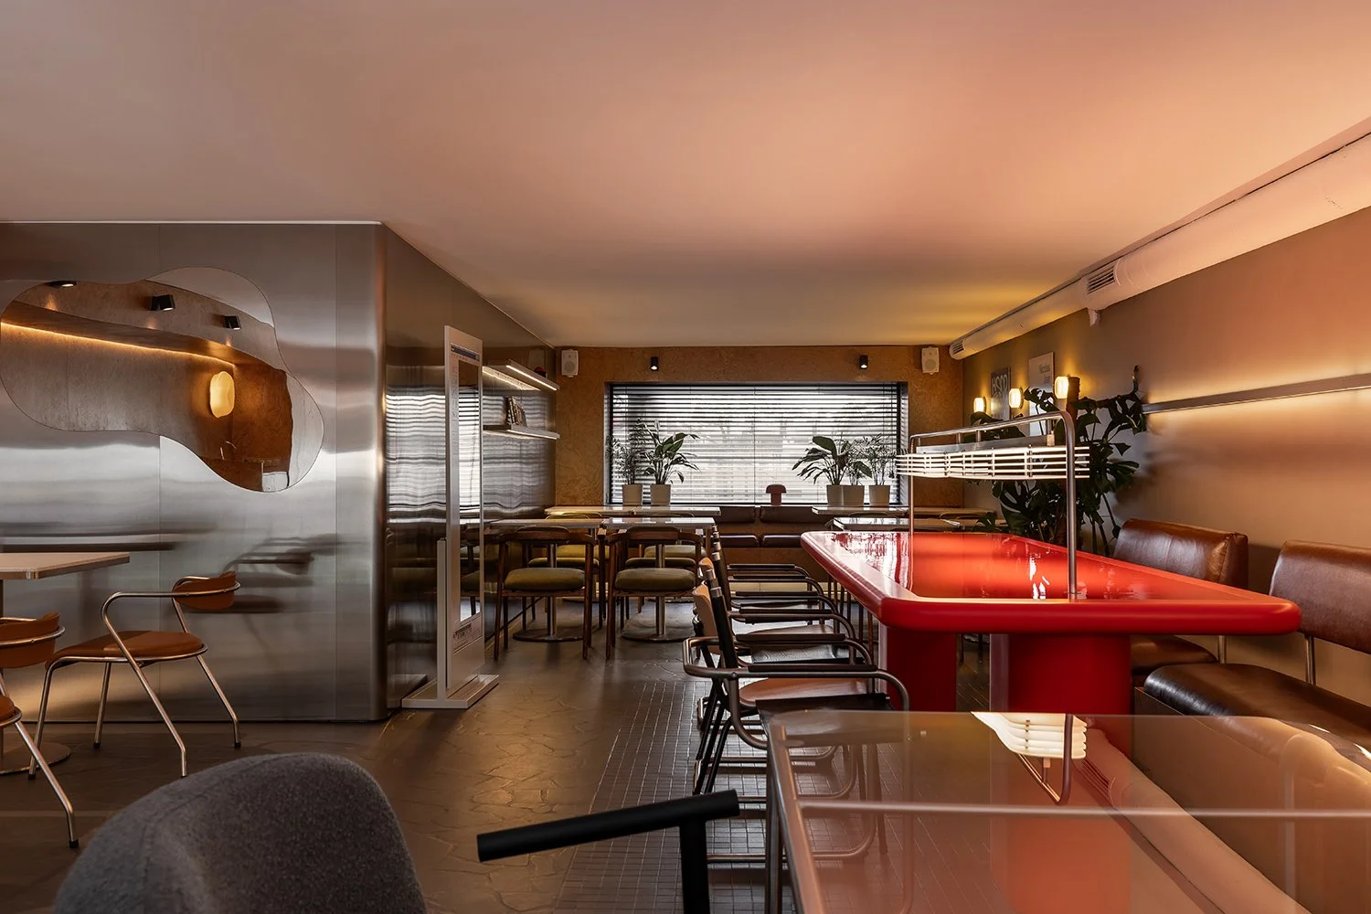
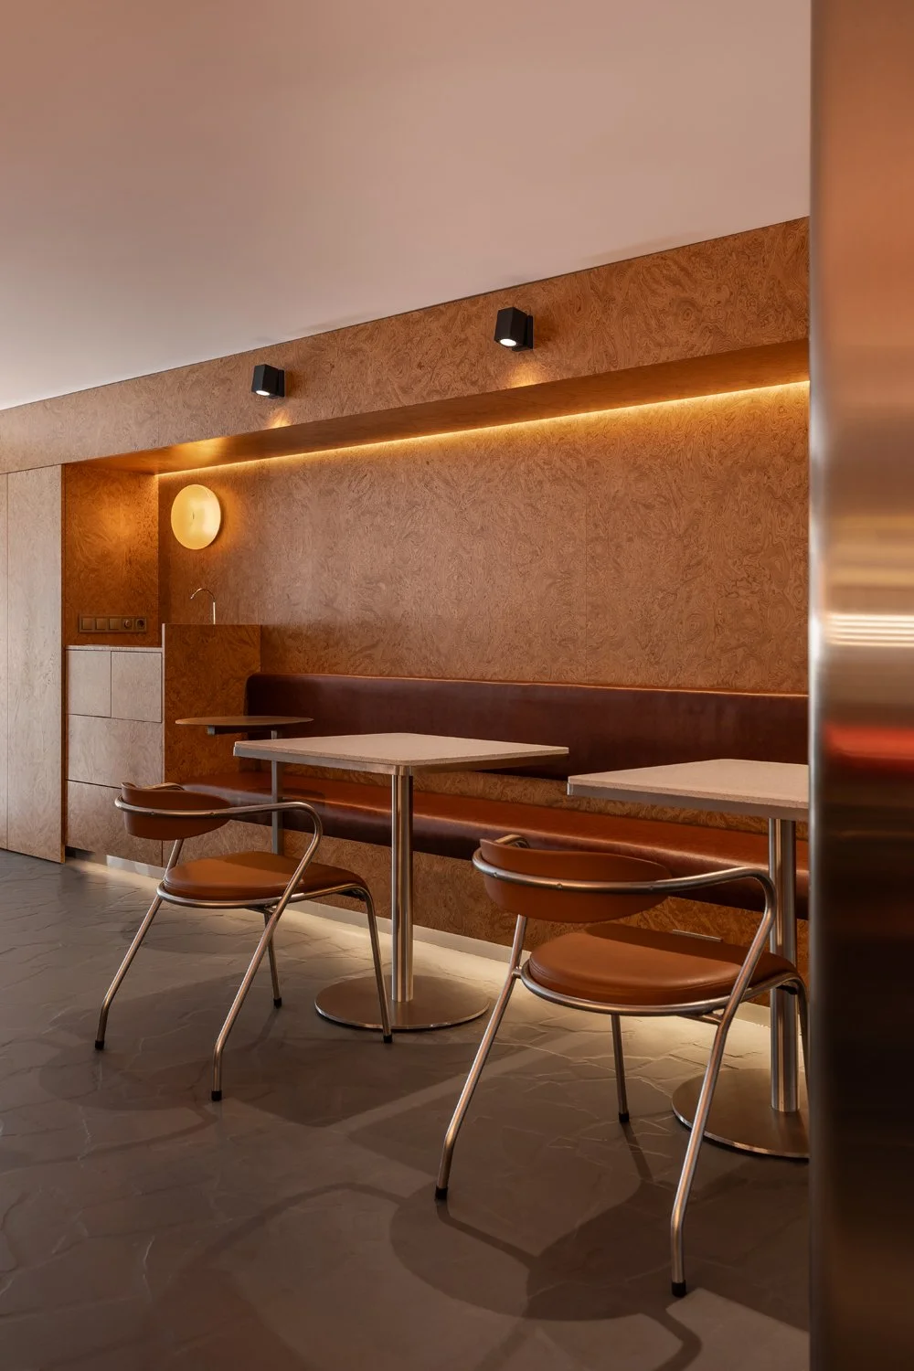
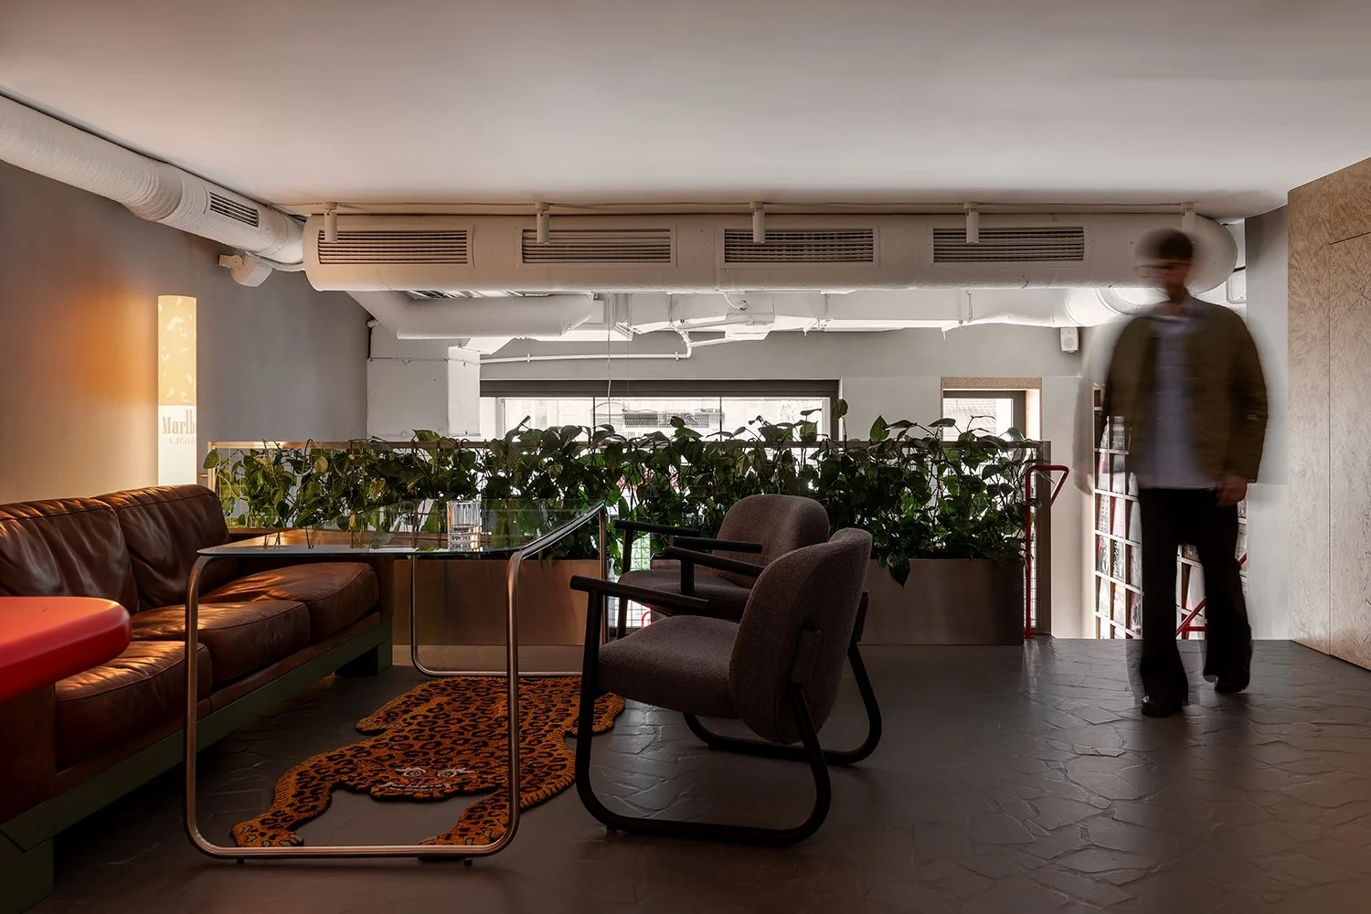
To maintain a sense of openness on the second level, we kept the ceiling completely clean, free of fixtures and exposed utilities. Instead, we integrated warm lighting directly into the walls and furniture, creating an intimate, cozy atmosphere reminiscent of being at home.


1ST FLOOR


Фото 1

Entrance Zone

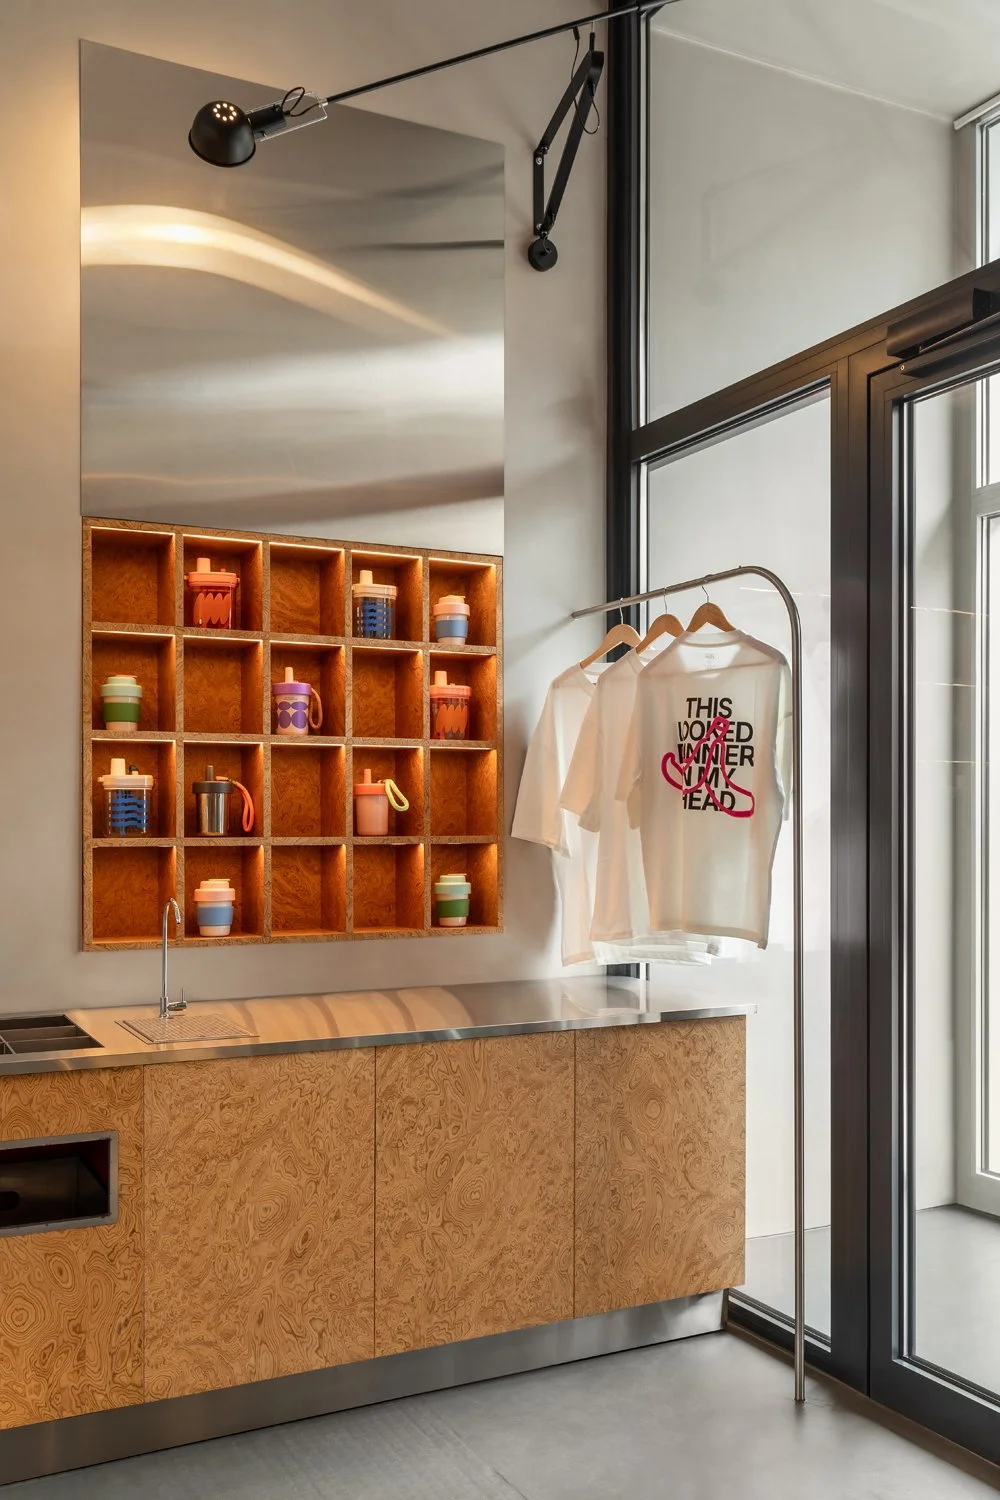
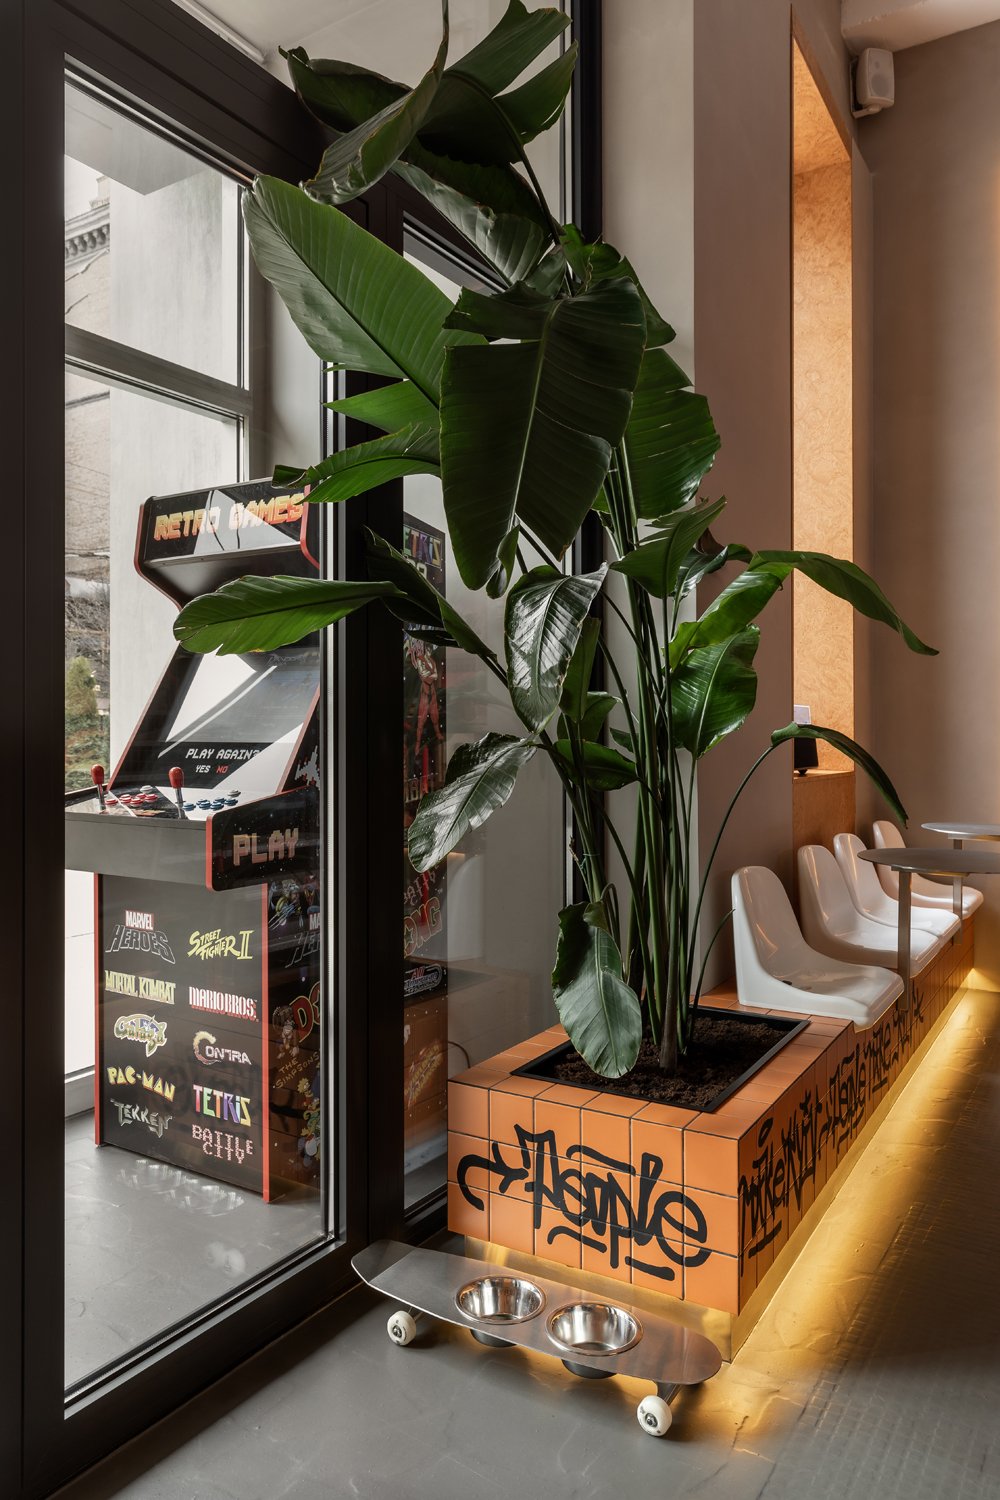
Guests are greeted by an arcade machine at the entrance — a playful nod to childhood nostalgia. Tucked behind it is a retail zone. We repurposed an old window opening to create this area, transforming the wall niche into a dedicated display rack for branded merchandise.

Фото 1
Фото 2
Фото 3

The Bar

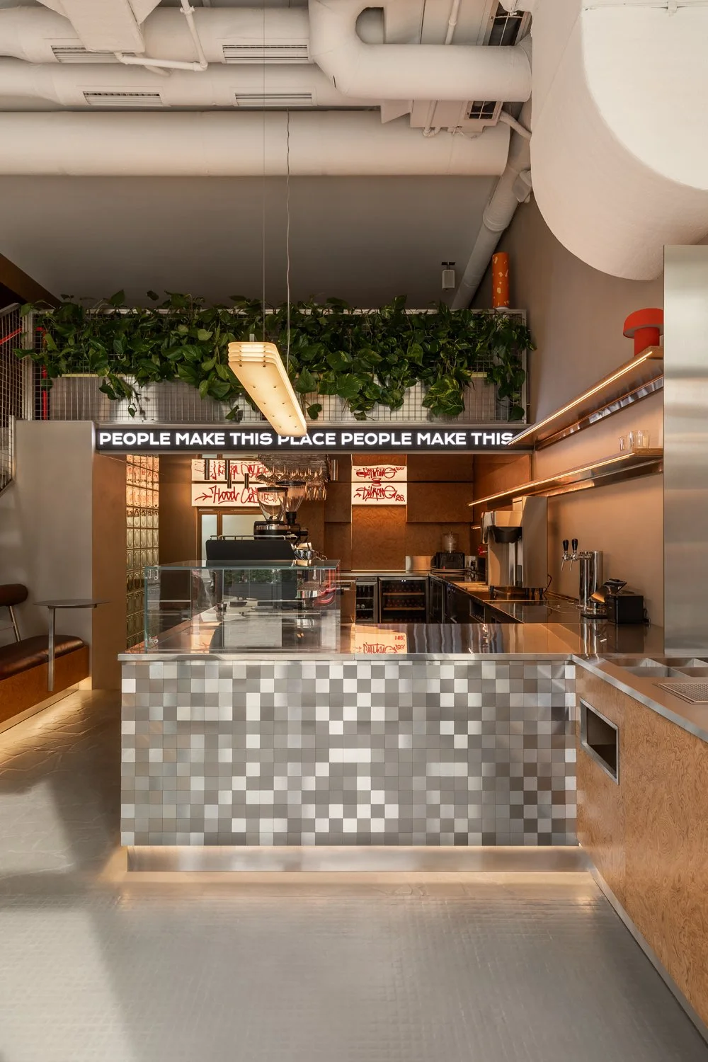
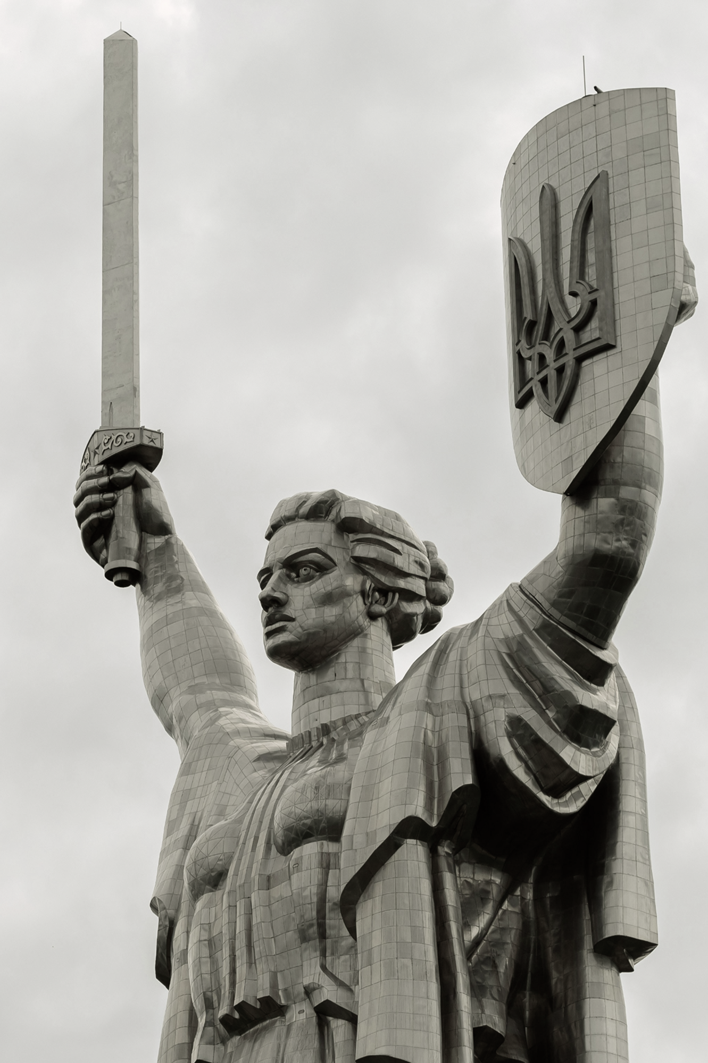
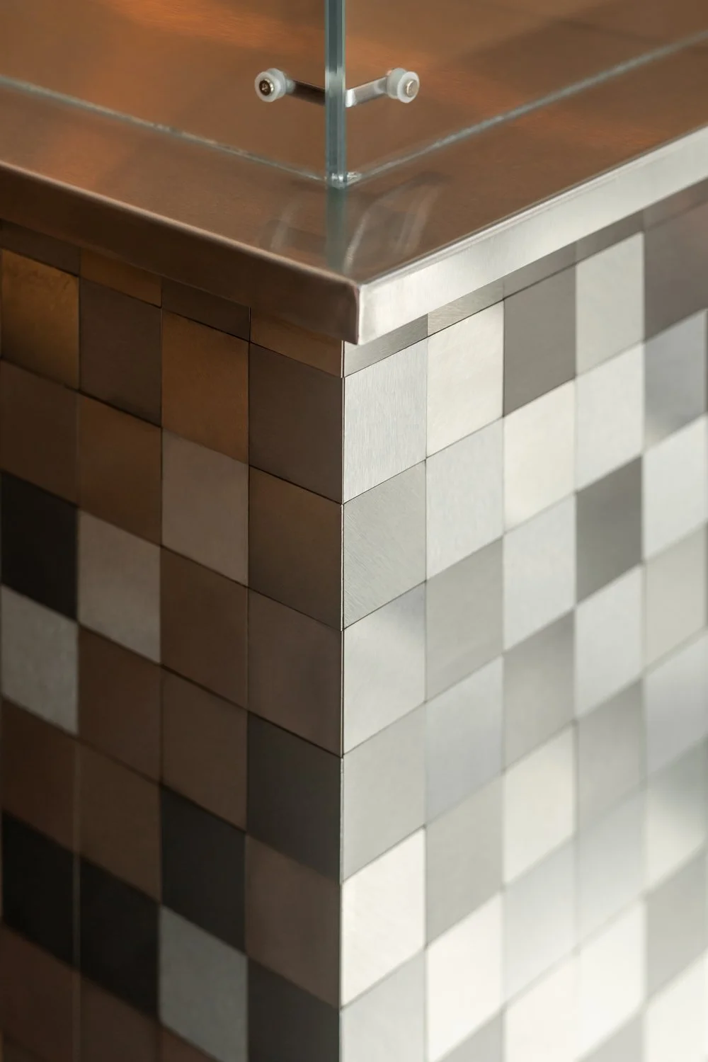
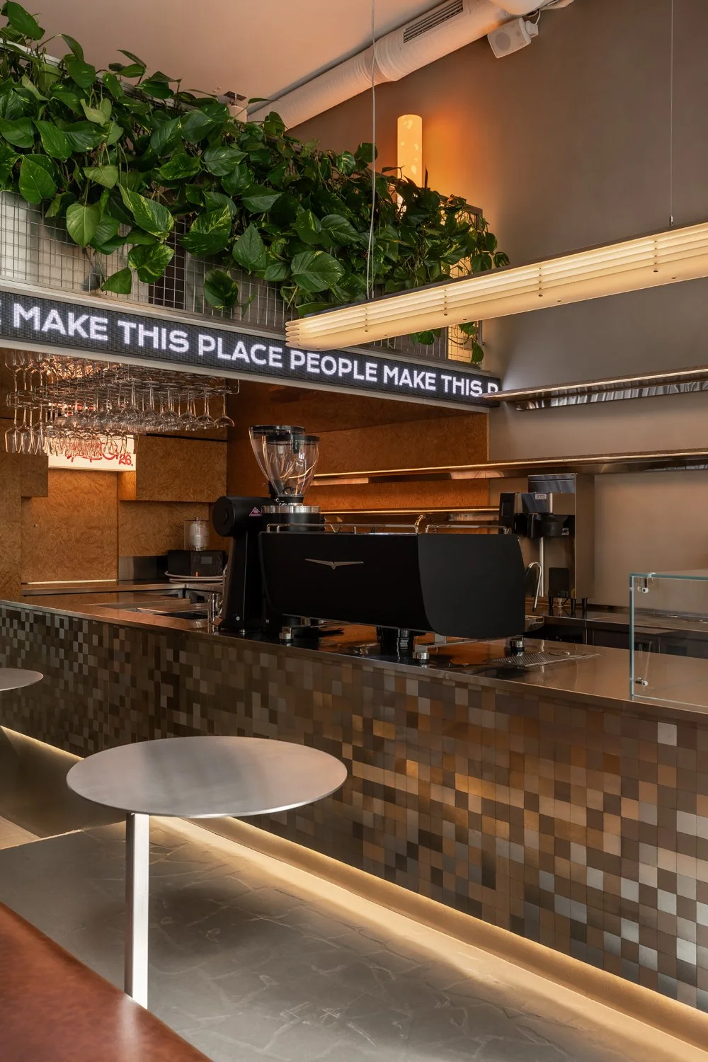
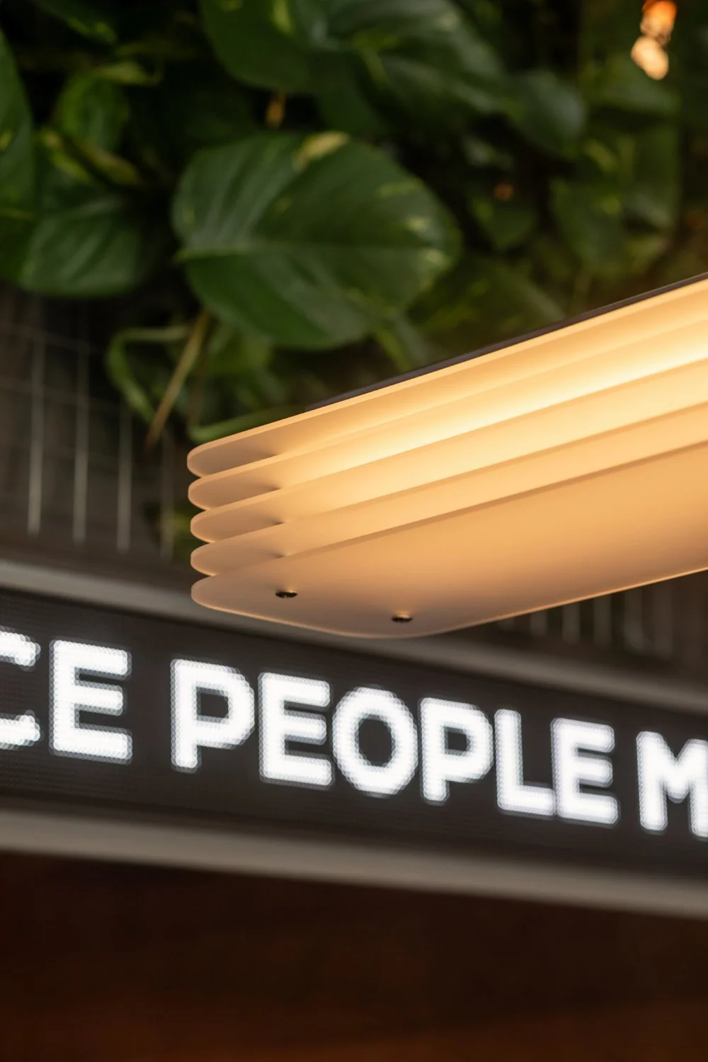
The bar design draws inspiration from the materials of the Motherland Monument and Kyiv’s industrial landscape. The metal's coldness is balanced by natural wood veneers and a bold, warm red hue, which serves as the space’s primary accent. The industrial vibe is punctuated by a LED strip displaying the slogan, "PEOPLE MAKE THIS PLACE." This phrase, which emerged during client brainstorming sessions, has since become the establishment's manifesto.

Фото 1
Фото 1
Фото 1
Фото 1
Фото 1

Seating Area

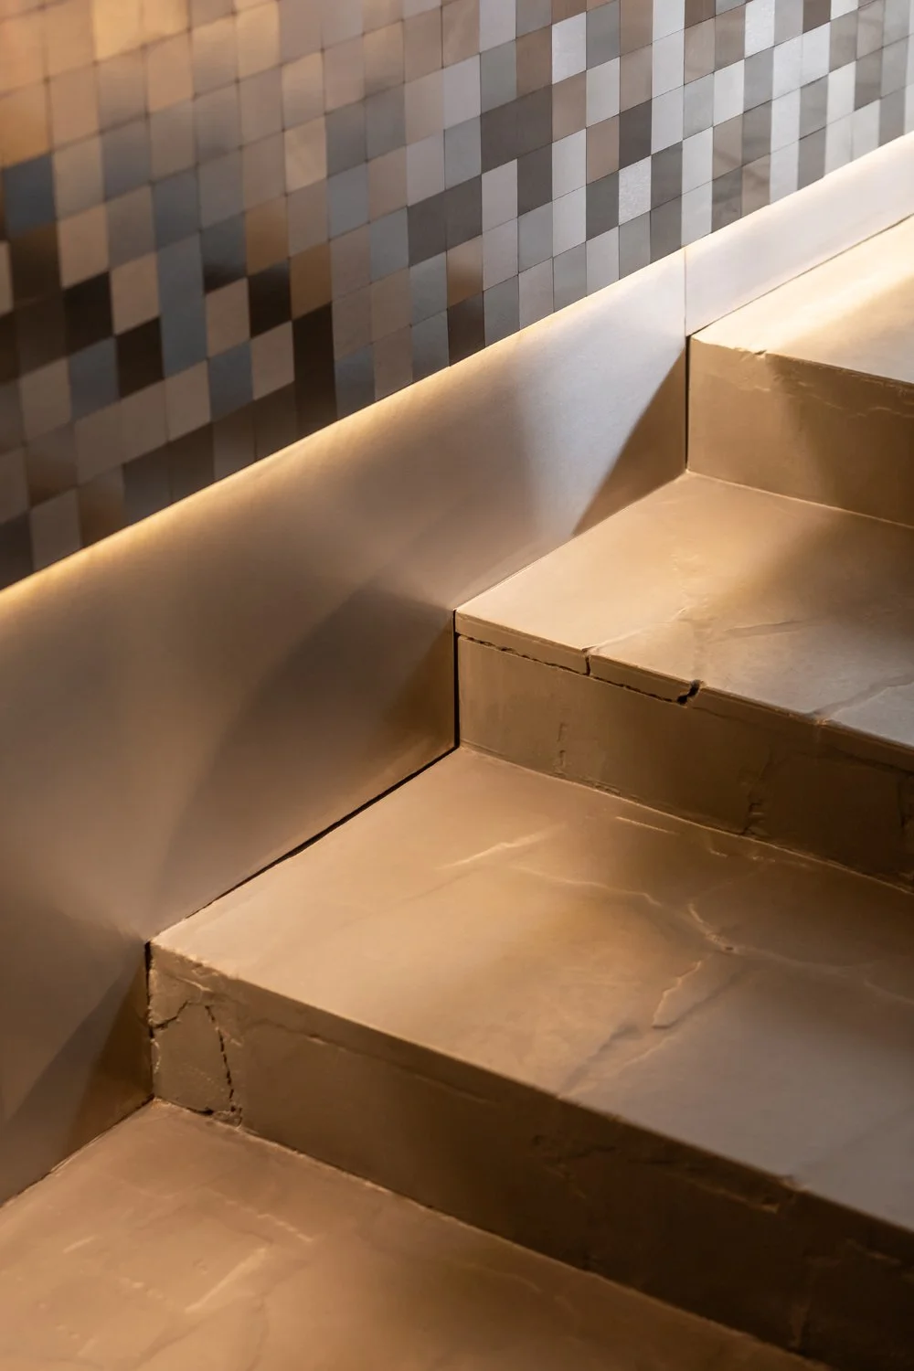
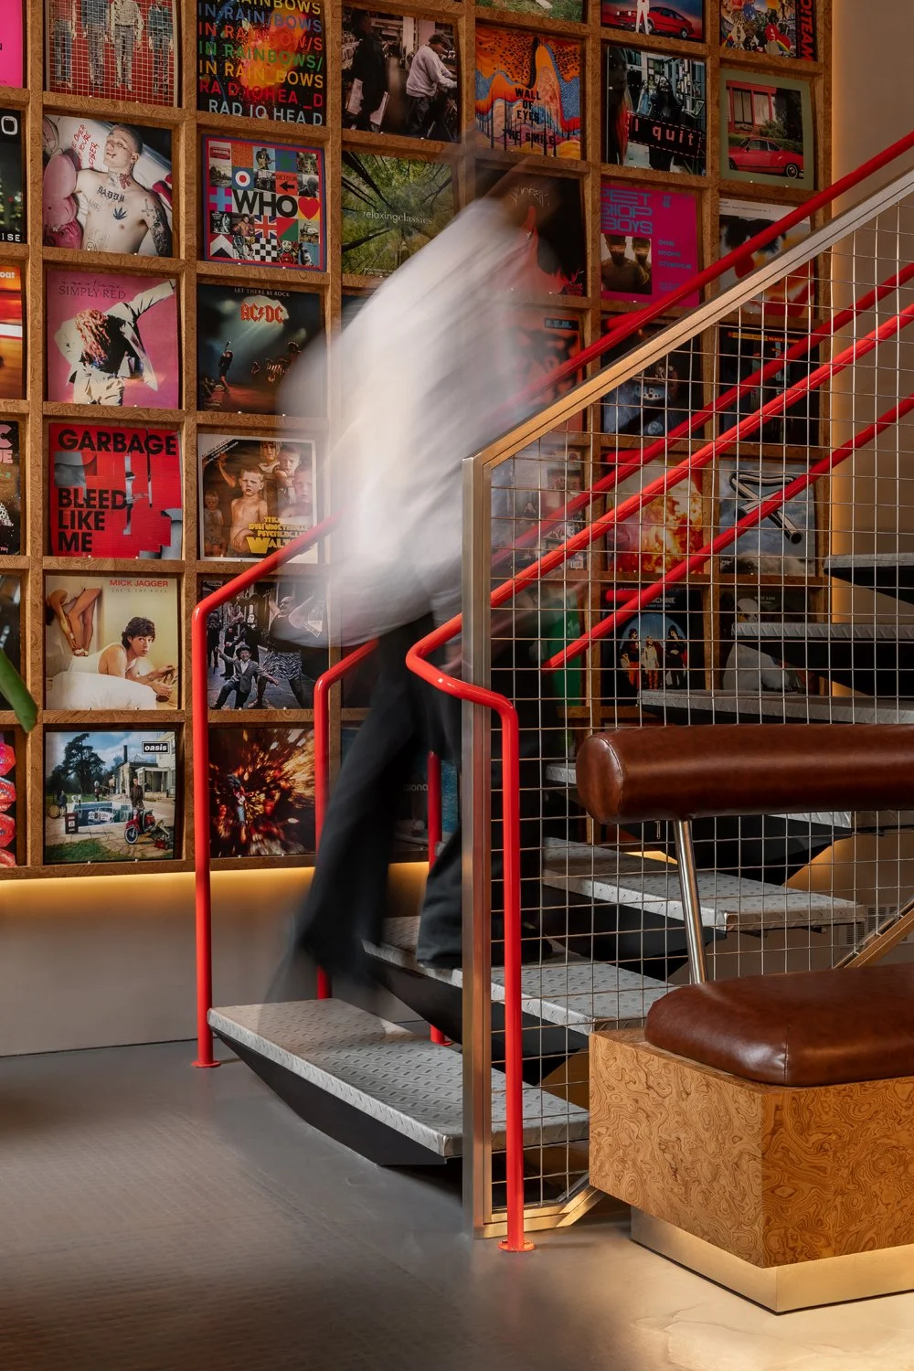
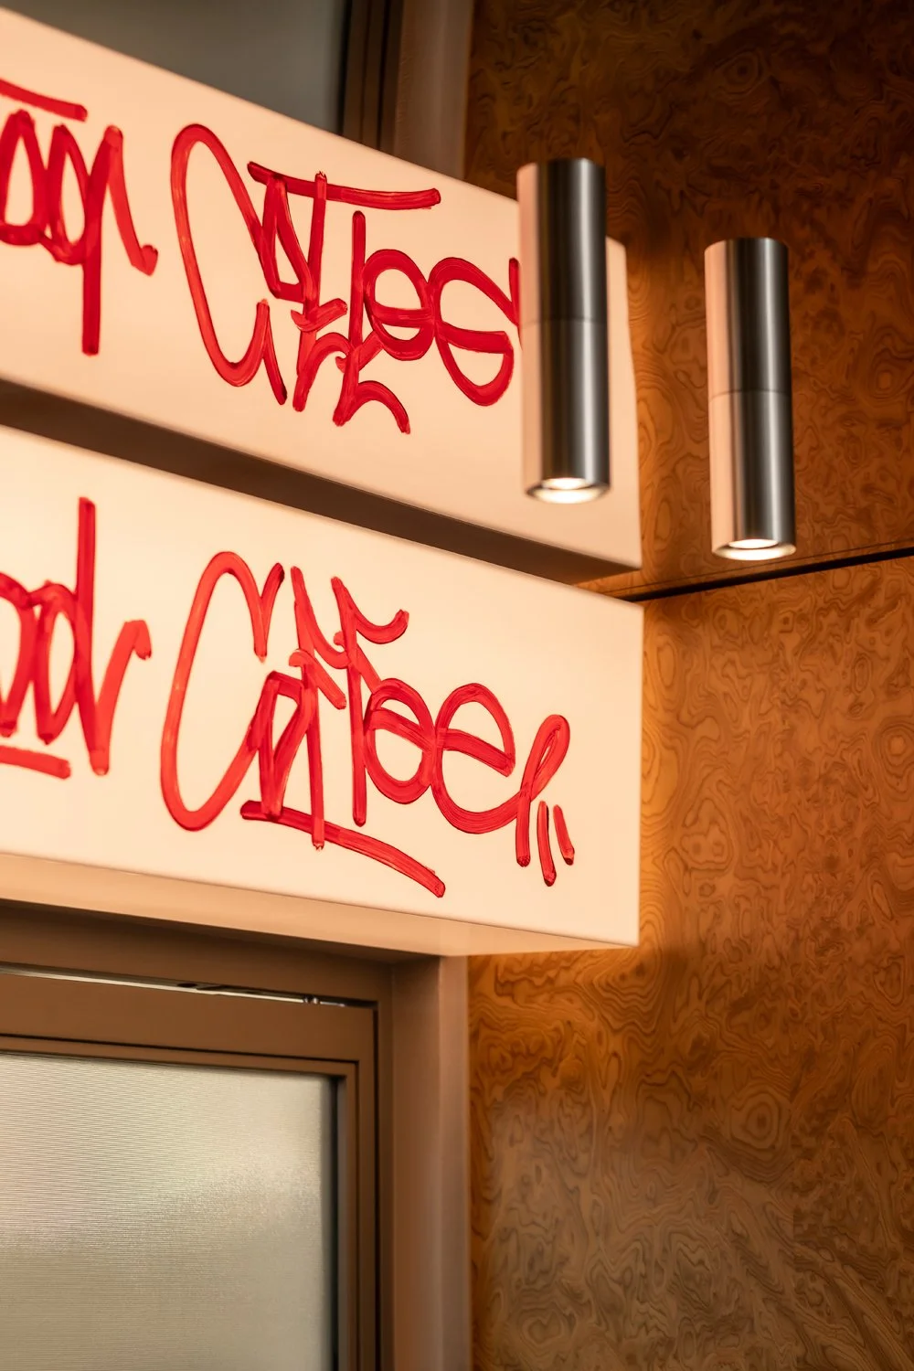
With armchair seating reminiscent of stadium bleachers, metal stairs, and a curated vinyl collection from the HOOD team, the atmosphere feels both familiar and authentic. The urban aesthetic is rounded out by original graffiti murals by Serhiy and Vitaliy Krekha.

Фото 1
Фото 1
Фото 1
Фото 1
Фото 1


2ND FLOOR

 
Фото 1

Main Hall

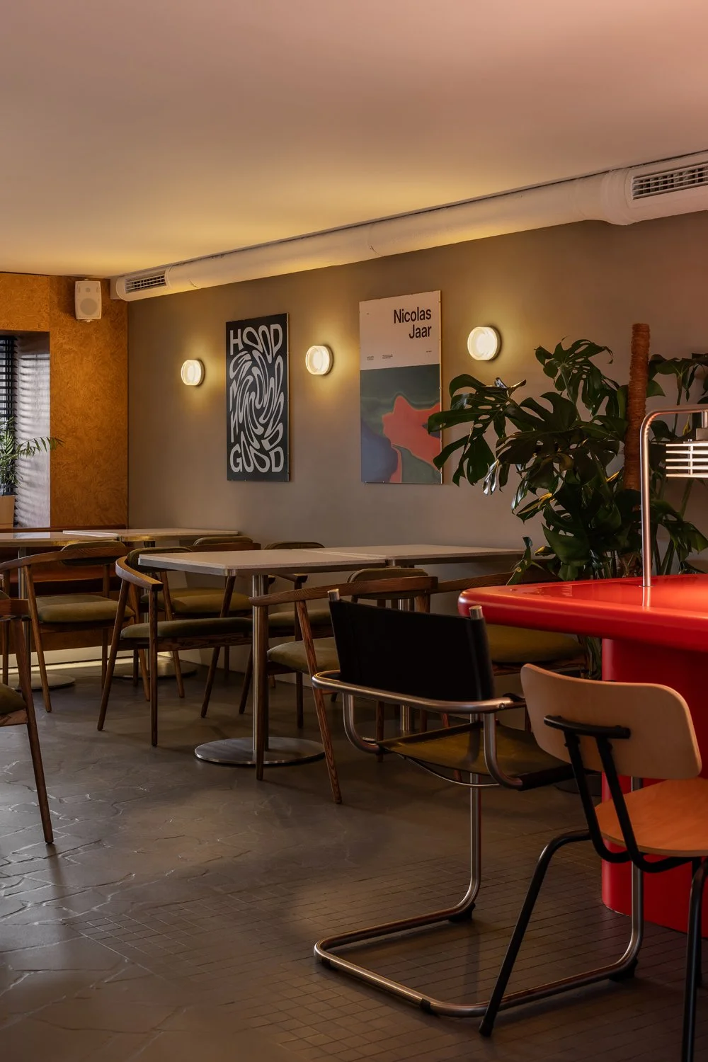
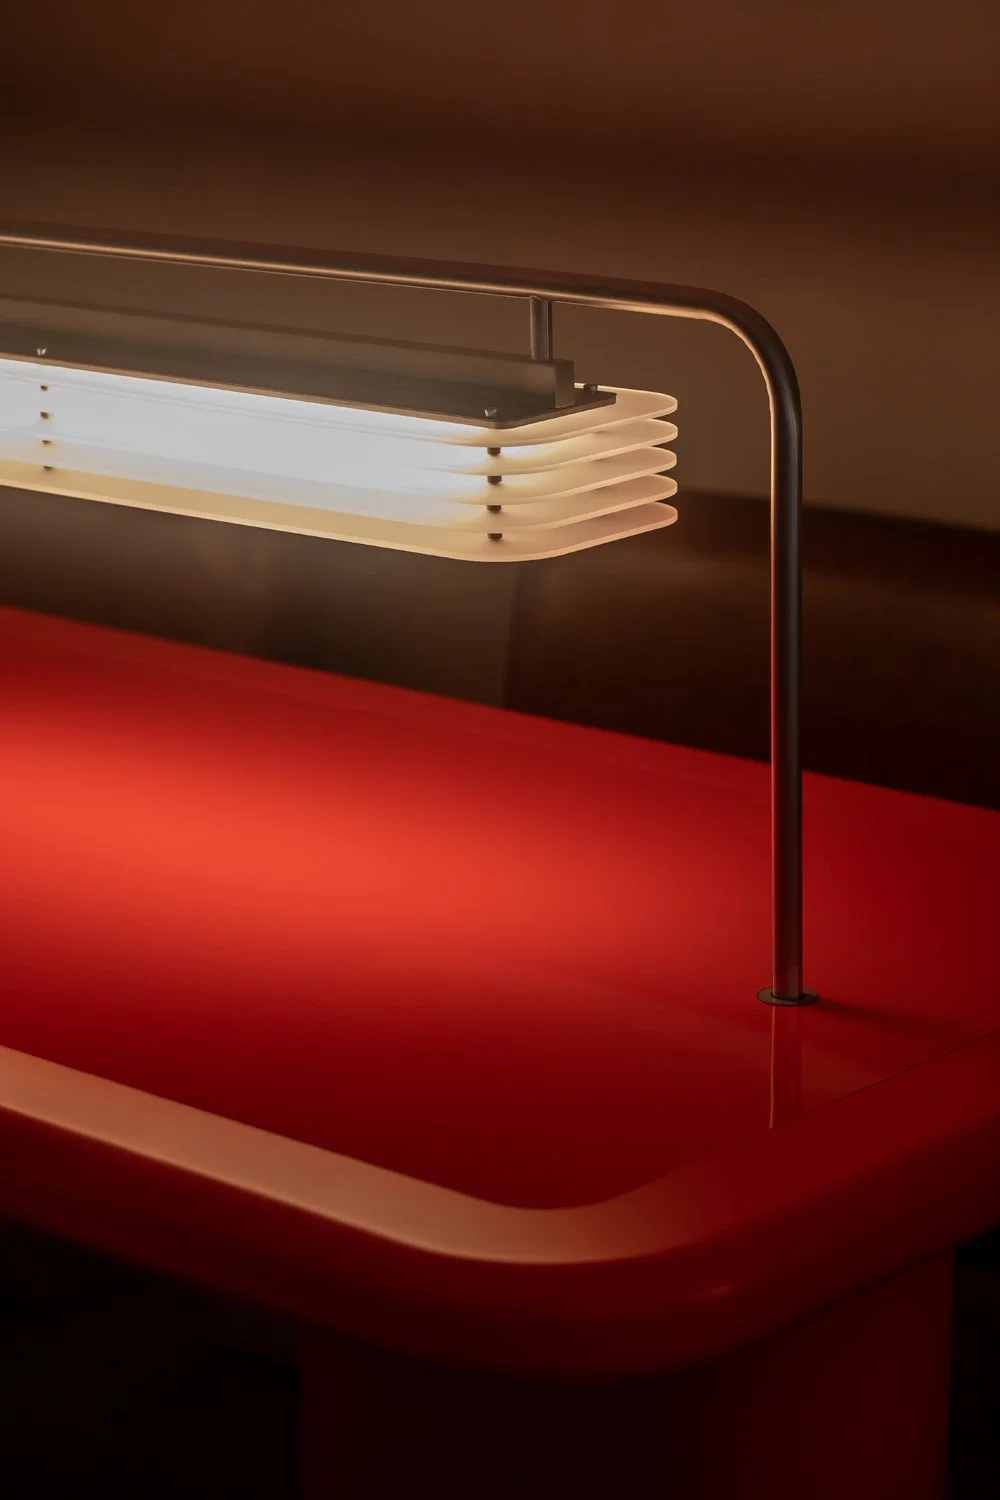
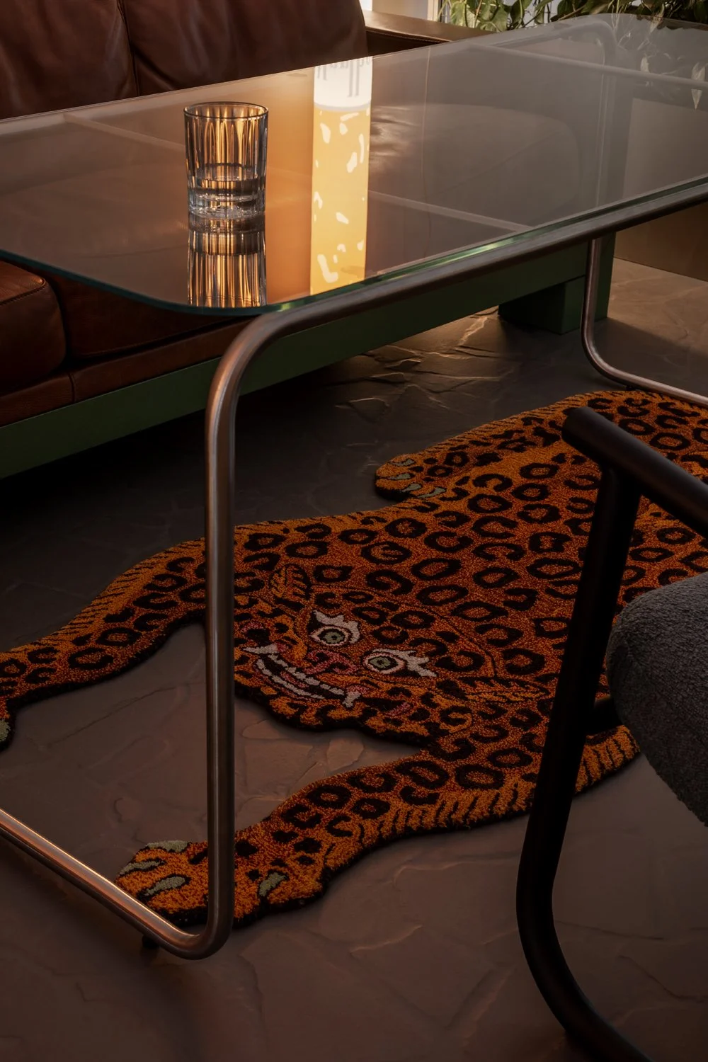
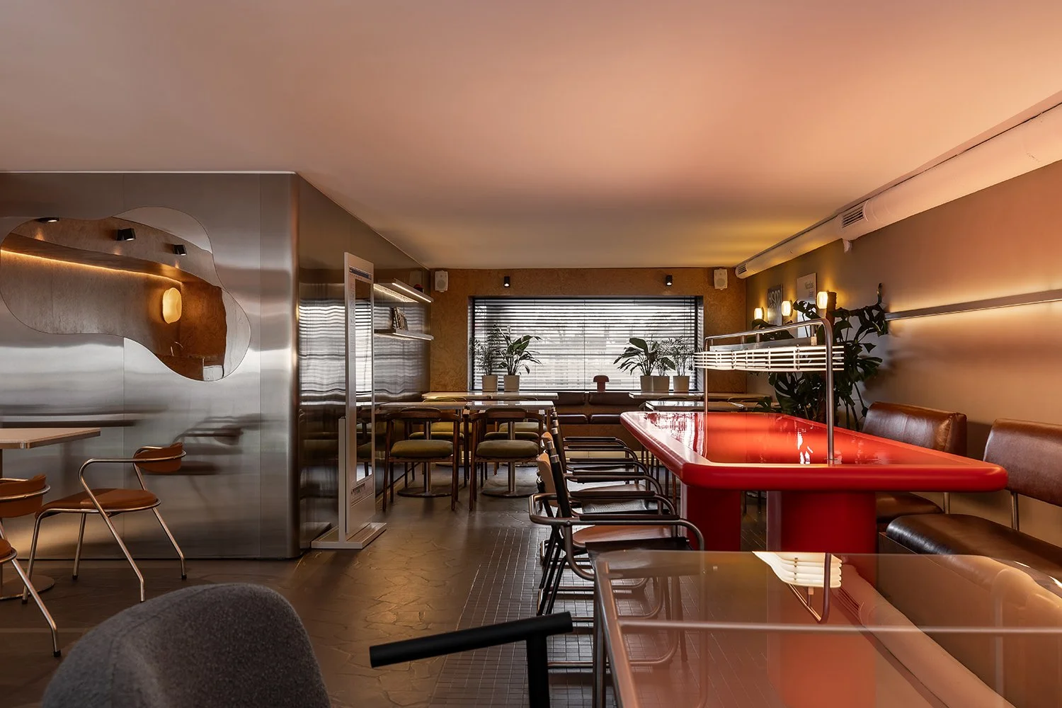
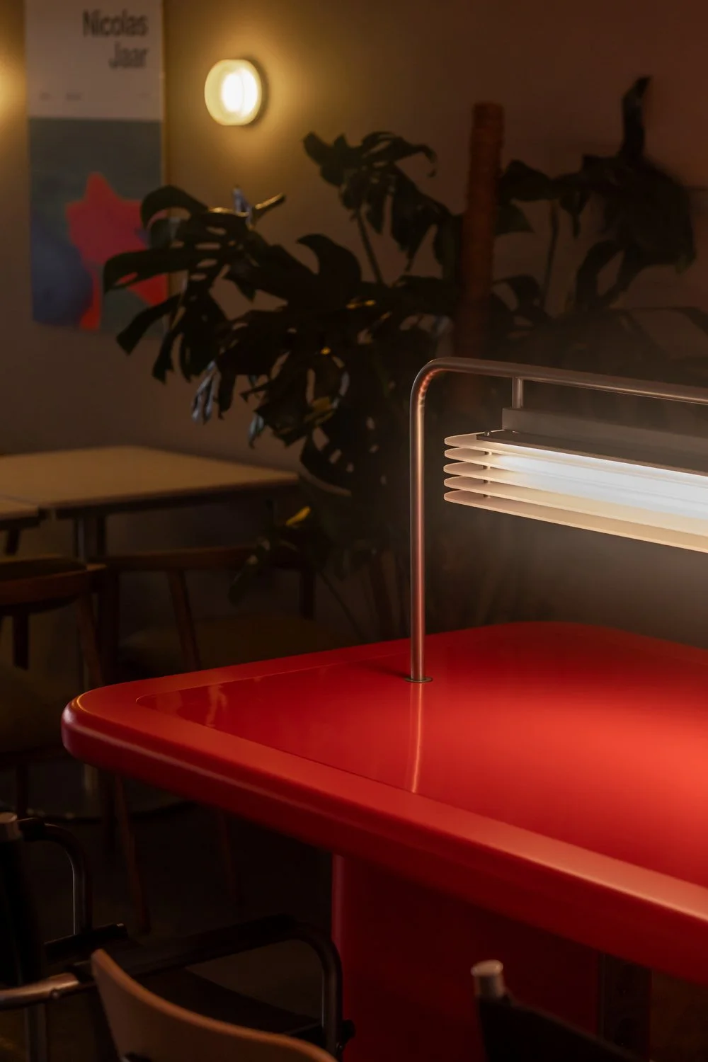
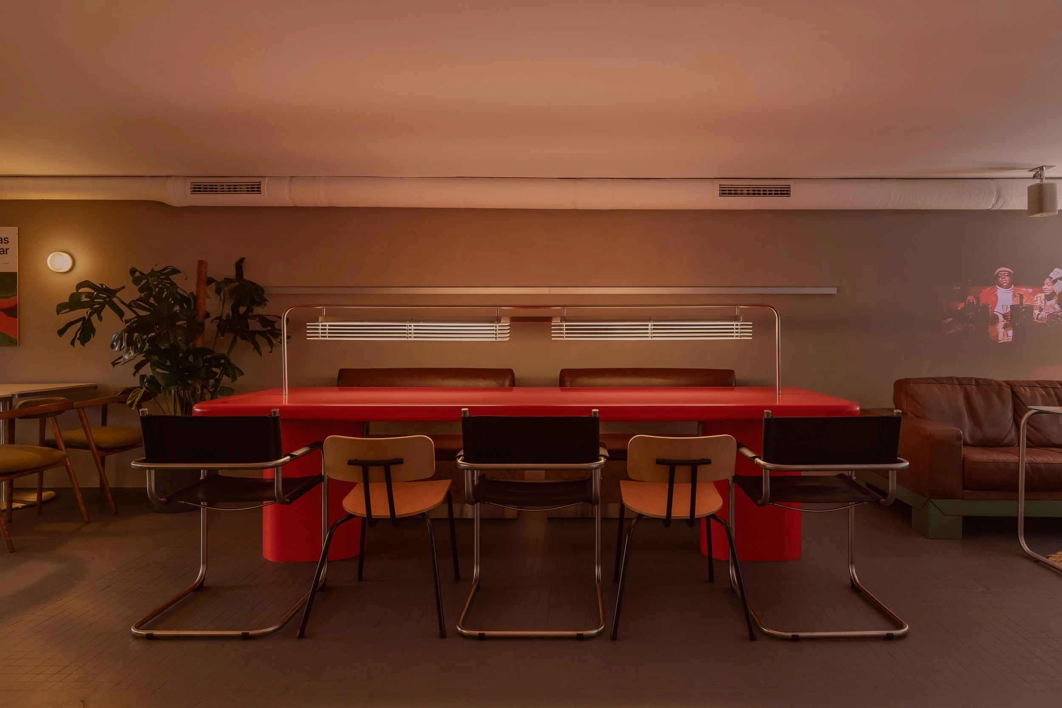
The heart of the second level is a red communal table designed for large groups, illuminated by a massive feature lamp. Nearby, we created a lounge zone featuring a sofa, an ironic leopard-print rug, and a projector for movie nights.

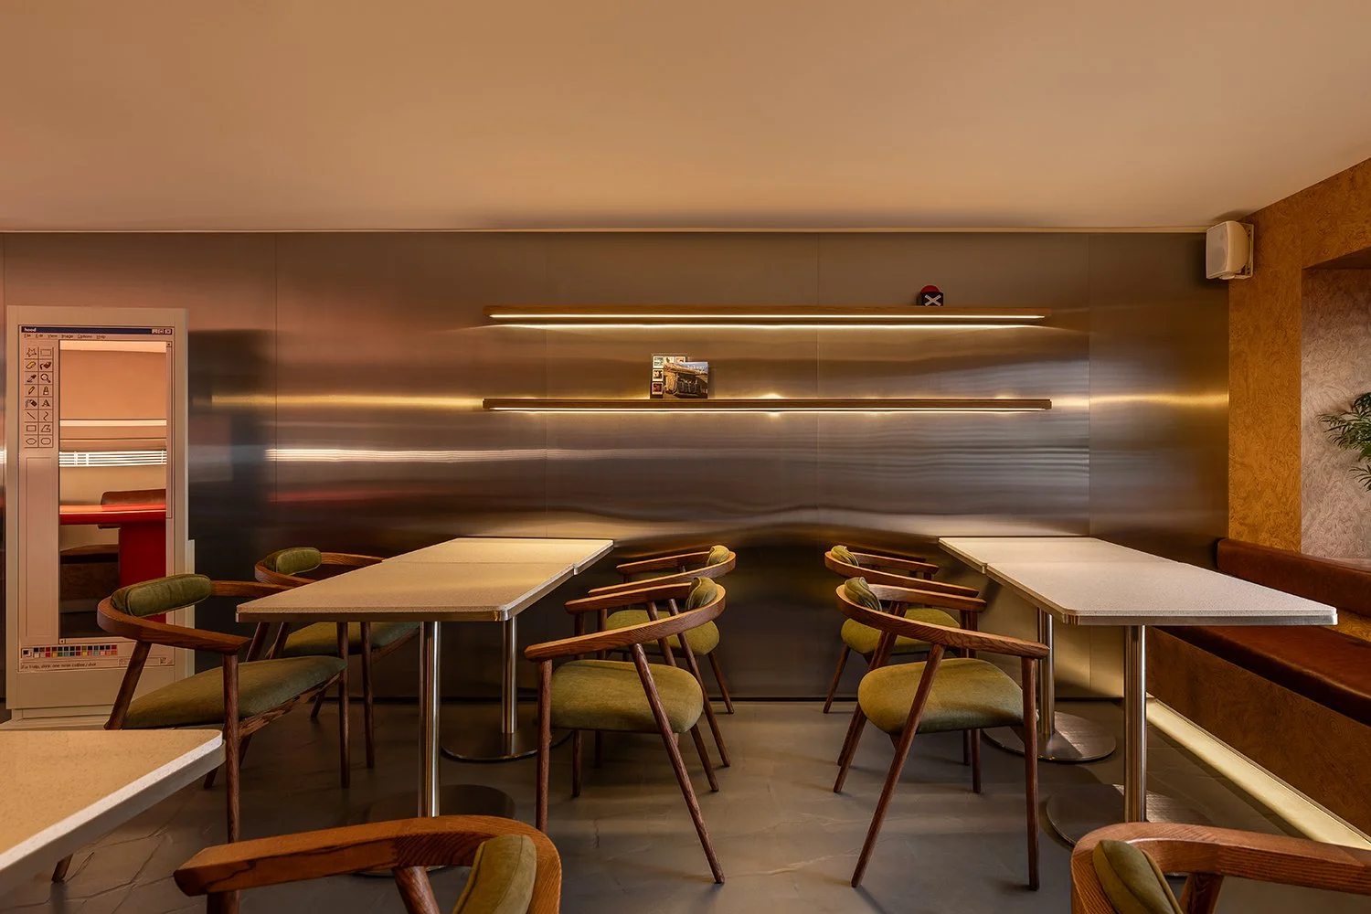
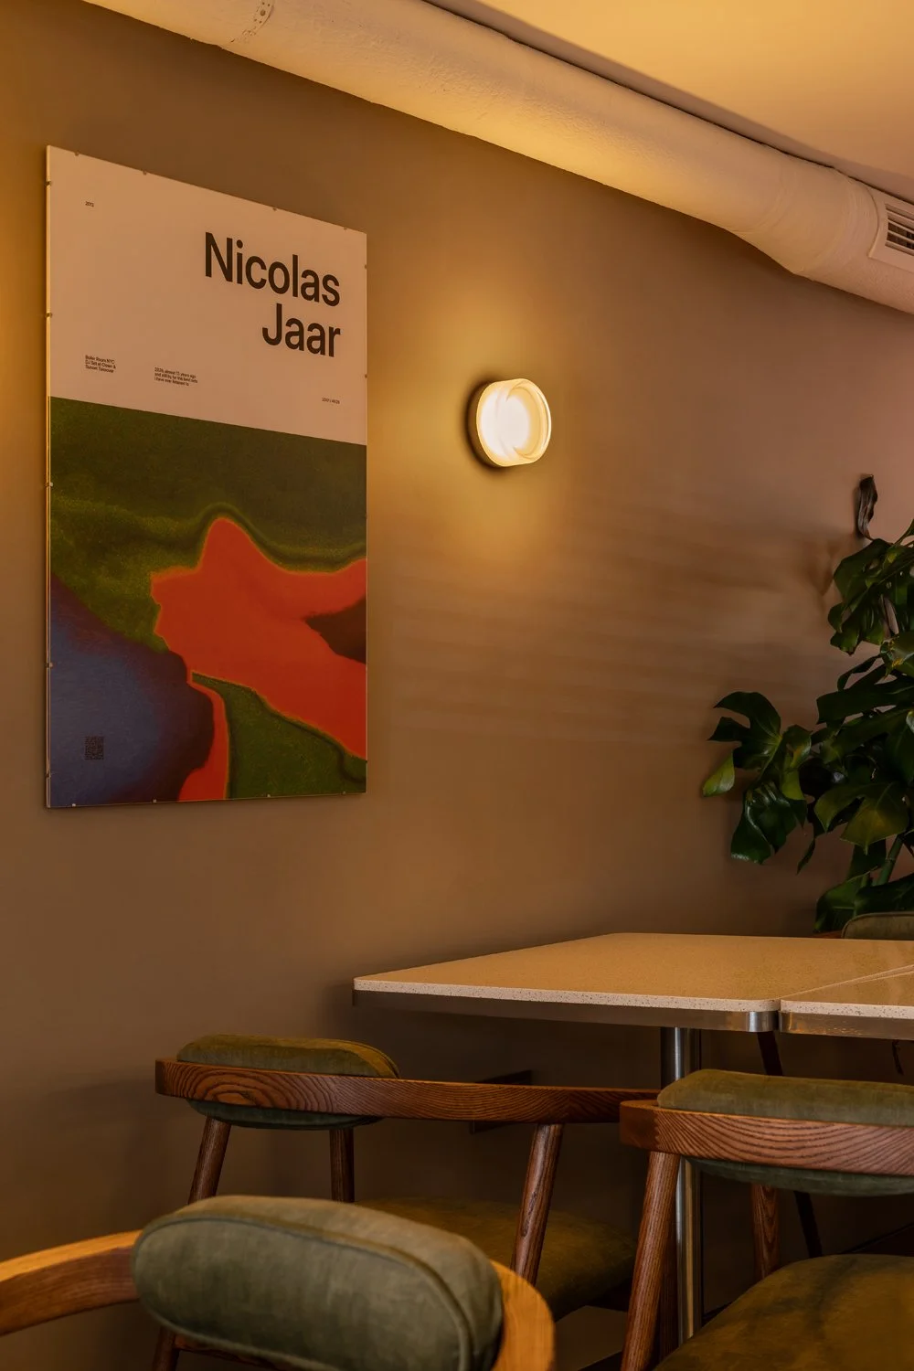
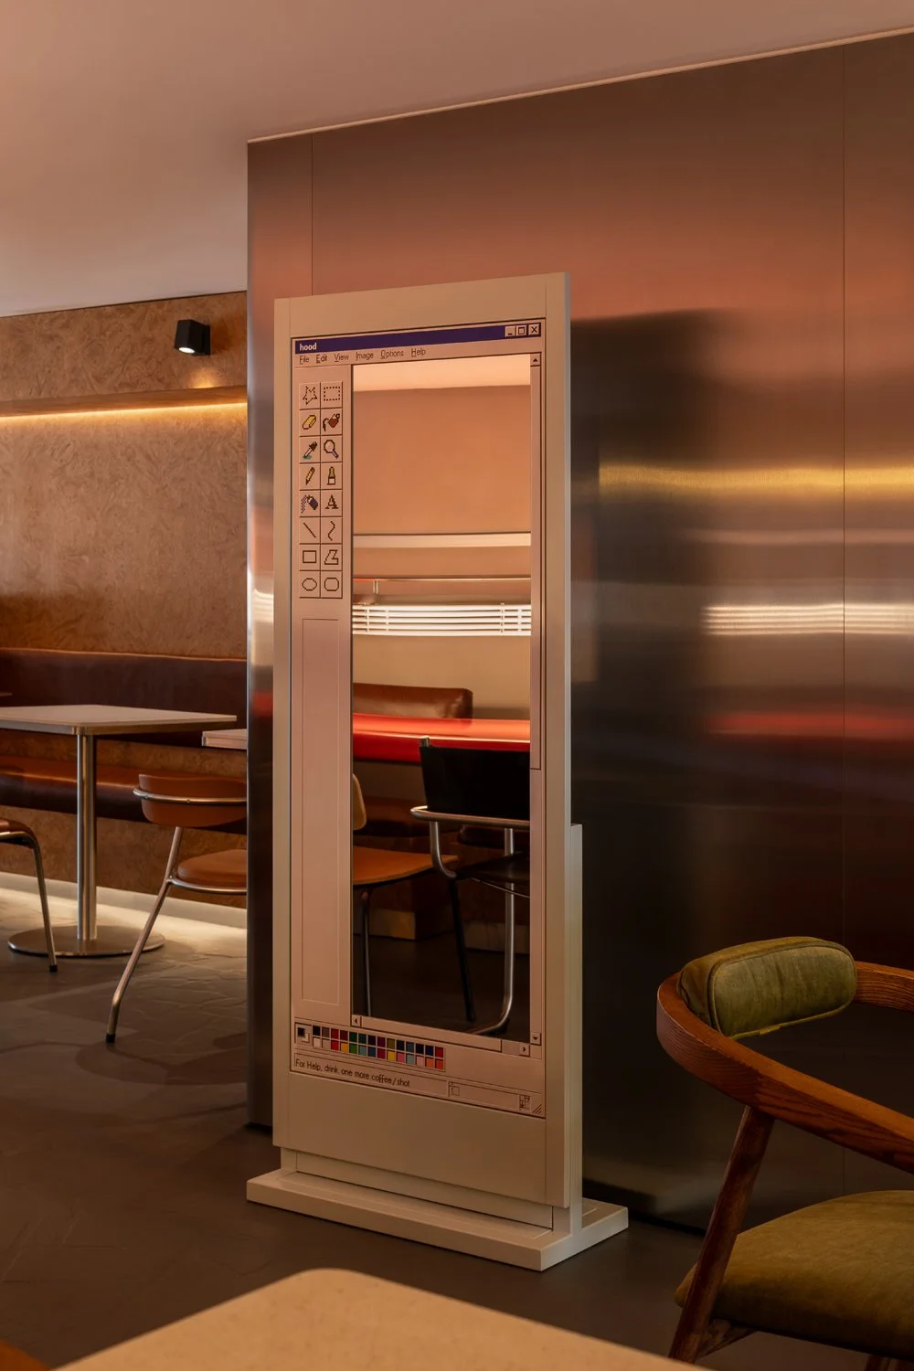
The level is accented by Vladyslav Strielkov’s posters featuring illustrations of iconic music tracks. We also designed a dedicated "Instagrammable" zone: a metal wall featuring an amorphous mirror alongside a mirror styled after the classic "Paint" software interface. This solution not only corrects the room's geometry but also fills the space with nostalgic artifacts that transport visitors back to their childhood.

Фото 1
Фото 1
Фото 1
Фото 1

Custom Benches

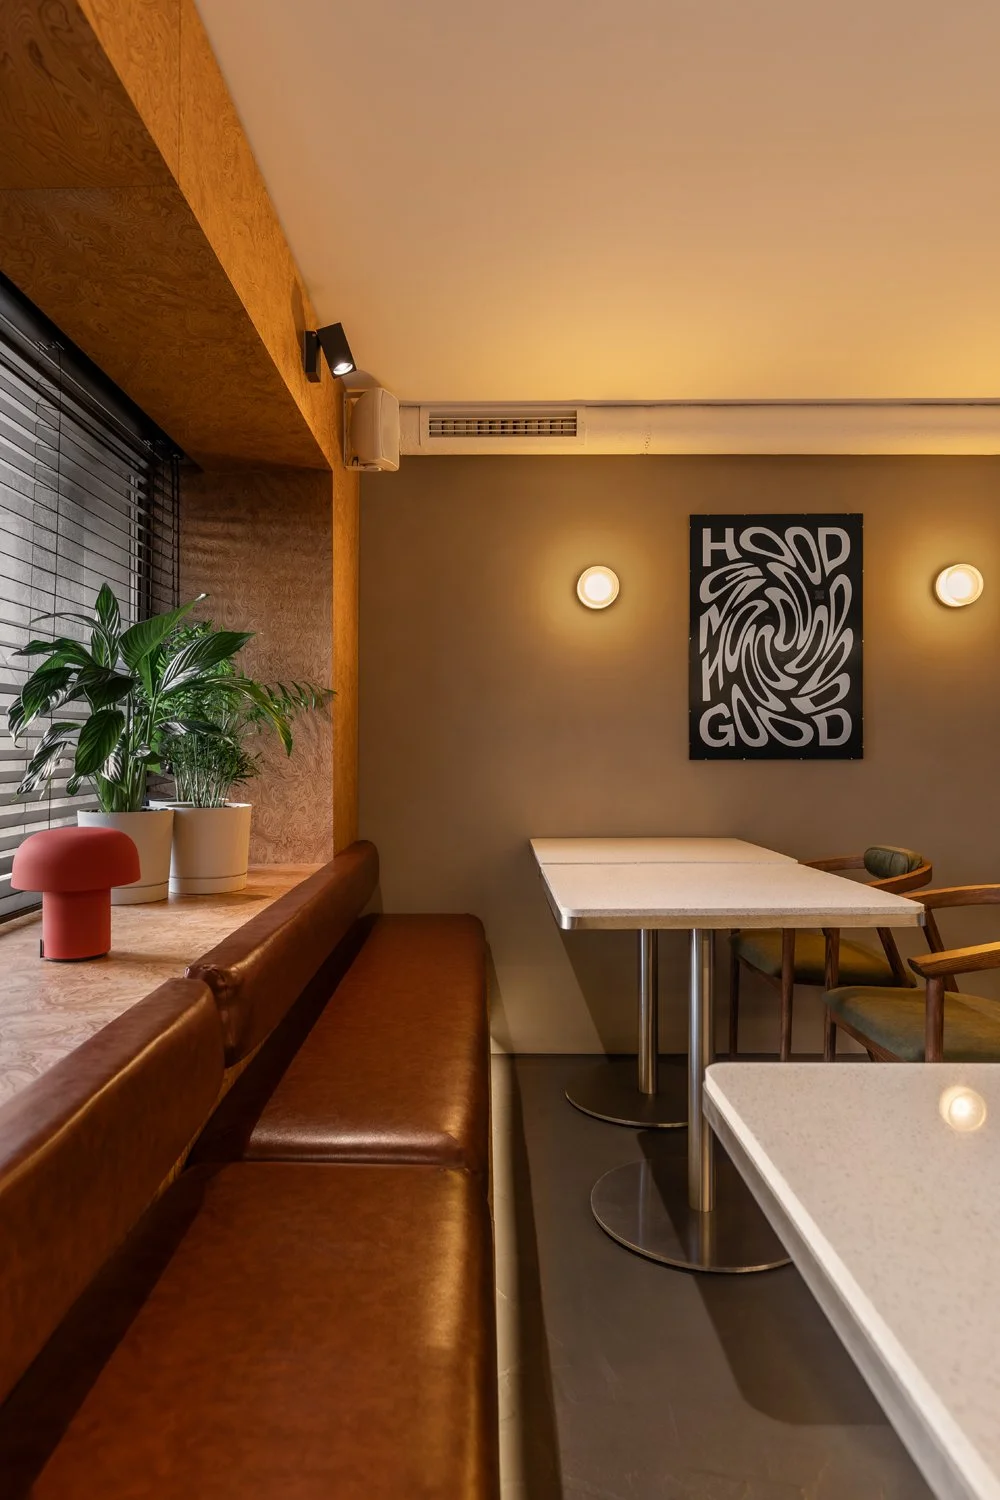
The custom bench seating allowed us to solve two architectural challenges simultaneously: mitigating the room's complex geometry and optimizing capacity. The side bench conceals the wall unit’s structural defects, doubling as a wardrobe and drawer storage, while the bench lining the window creates an ergonomic, comfortable nook for guests to relax.

Фото 1
Фото 1
Фото 1
Фото 1
 

TEAM


Next project

MISTO.CAFE / cafe

222 sq. m, Lutsk, 2024