TOWNHOUSE DESIGNED AROUND THE WAY YOU LIVE
80% of people claim that a well thought out home space increases level of satisfaction and quality of rest.

80% of people claim that a well thought out home space increases level of satisfaction and quality of rest.

Each project is special: we take into account our clients’ wishes, study the location’s context and create an outstanding solution to your request.
Upgrade your existing space while saving up to 30% of the budget compared to a full renovation.
We will source all the necessary furniture, equipment, and décor to bring the design project to life.

• 15+ years of experience in commercial design with completed projects across 4 continents
• Tailored furniture selection and custom object development
• Staying within budget and ensuring full cost transparency
• Solutions that take your vision into account and unlock the space’s potential
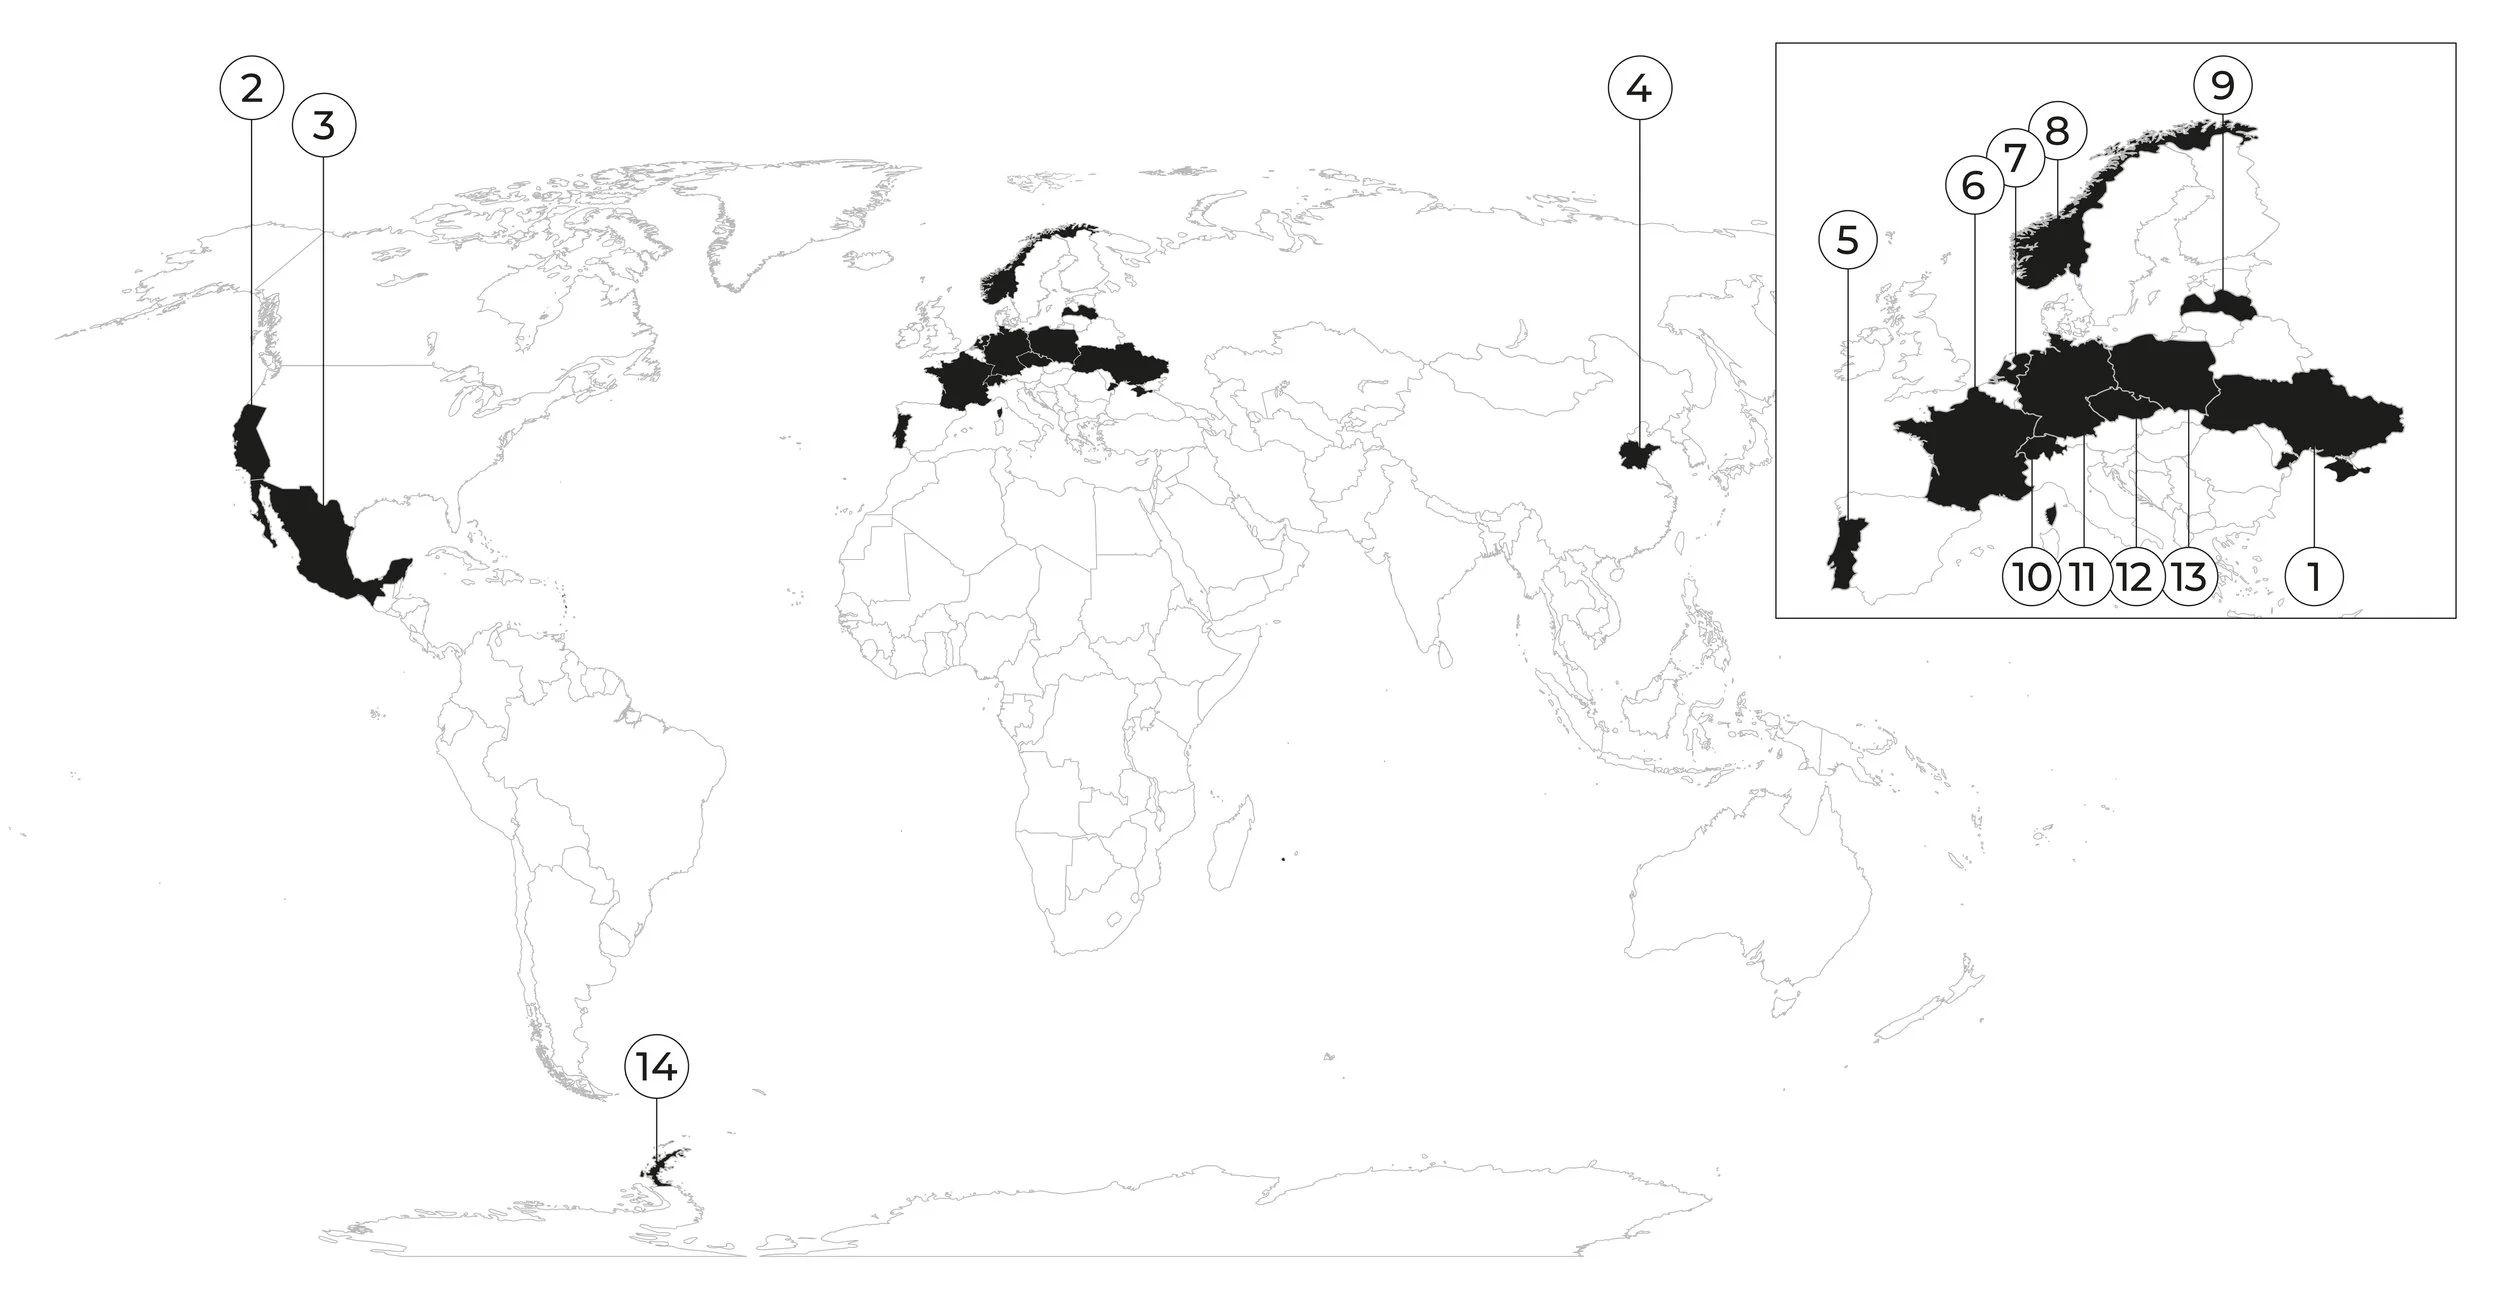
Our projects around the world

Our awards
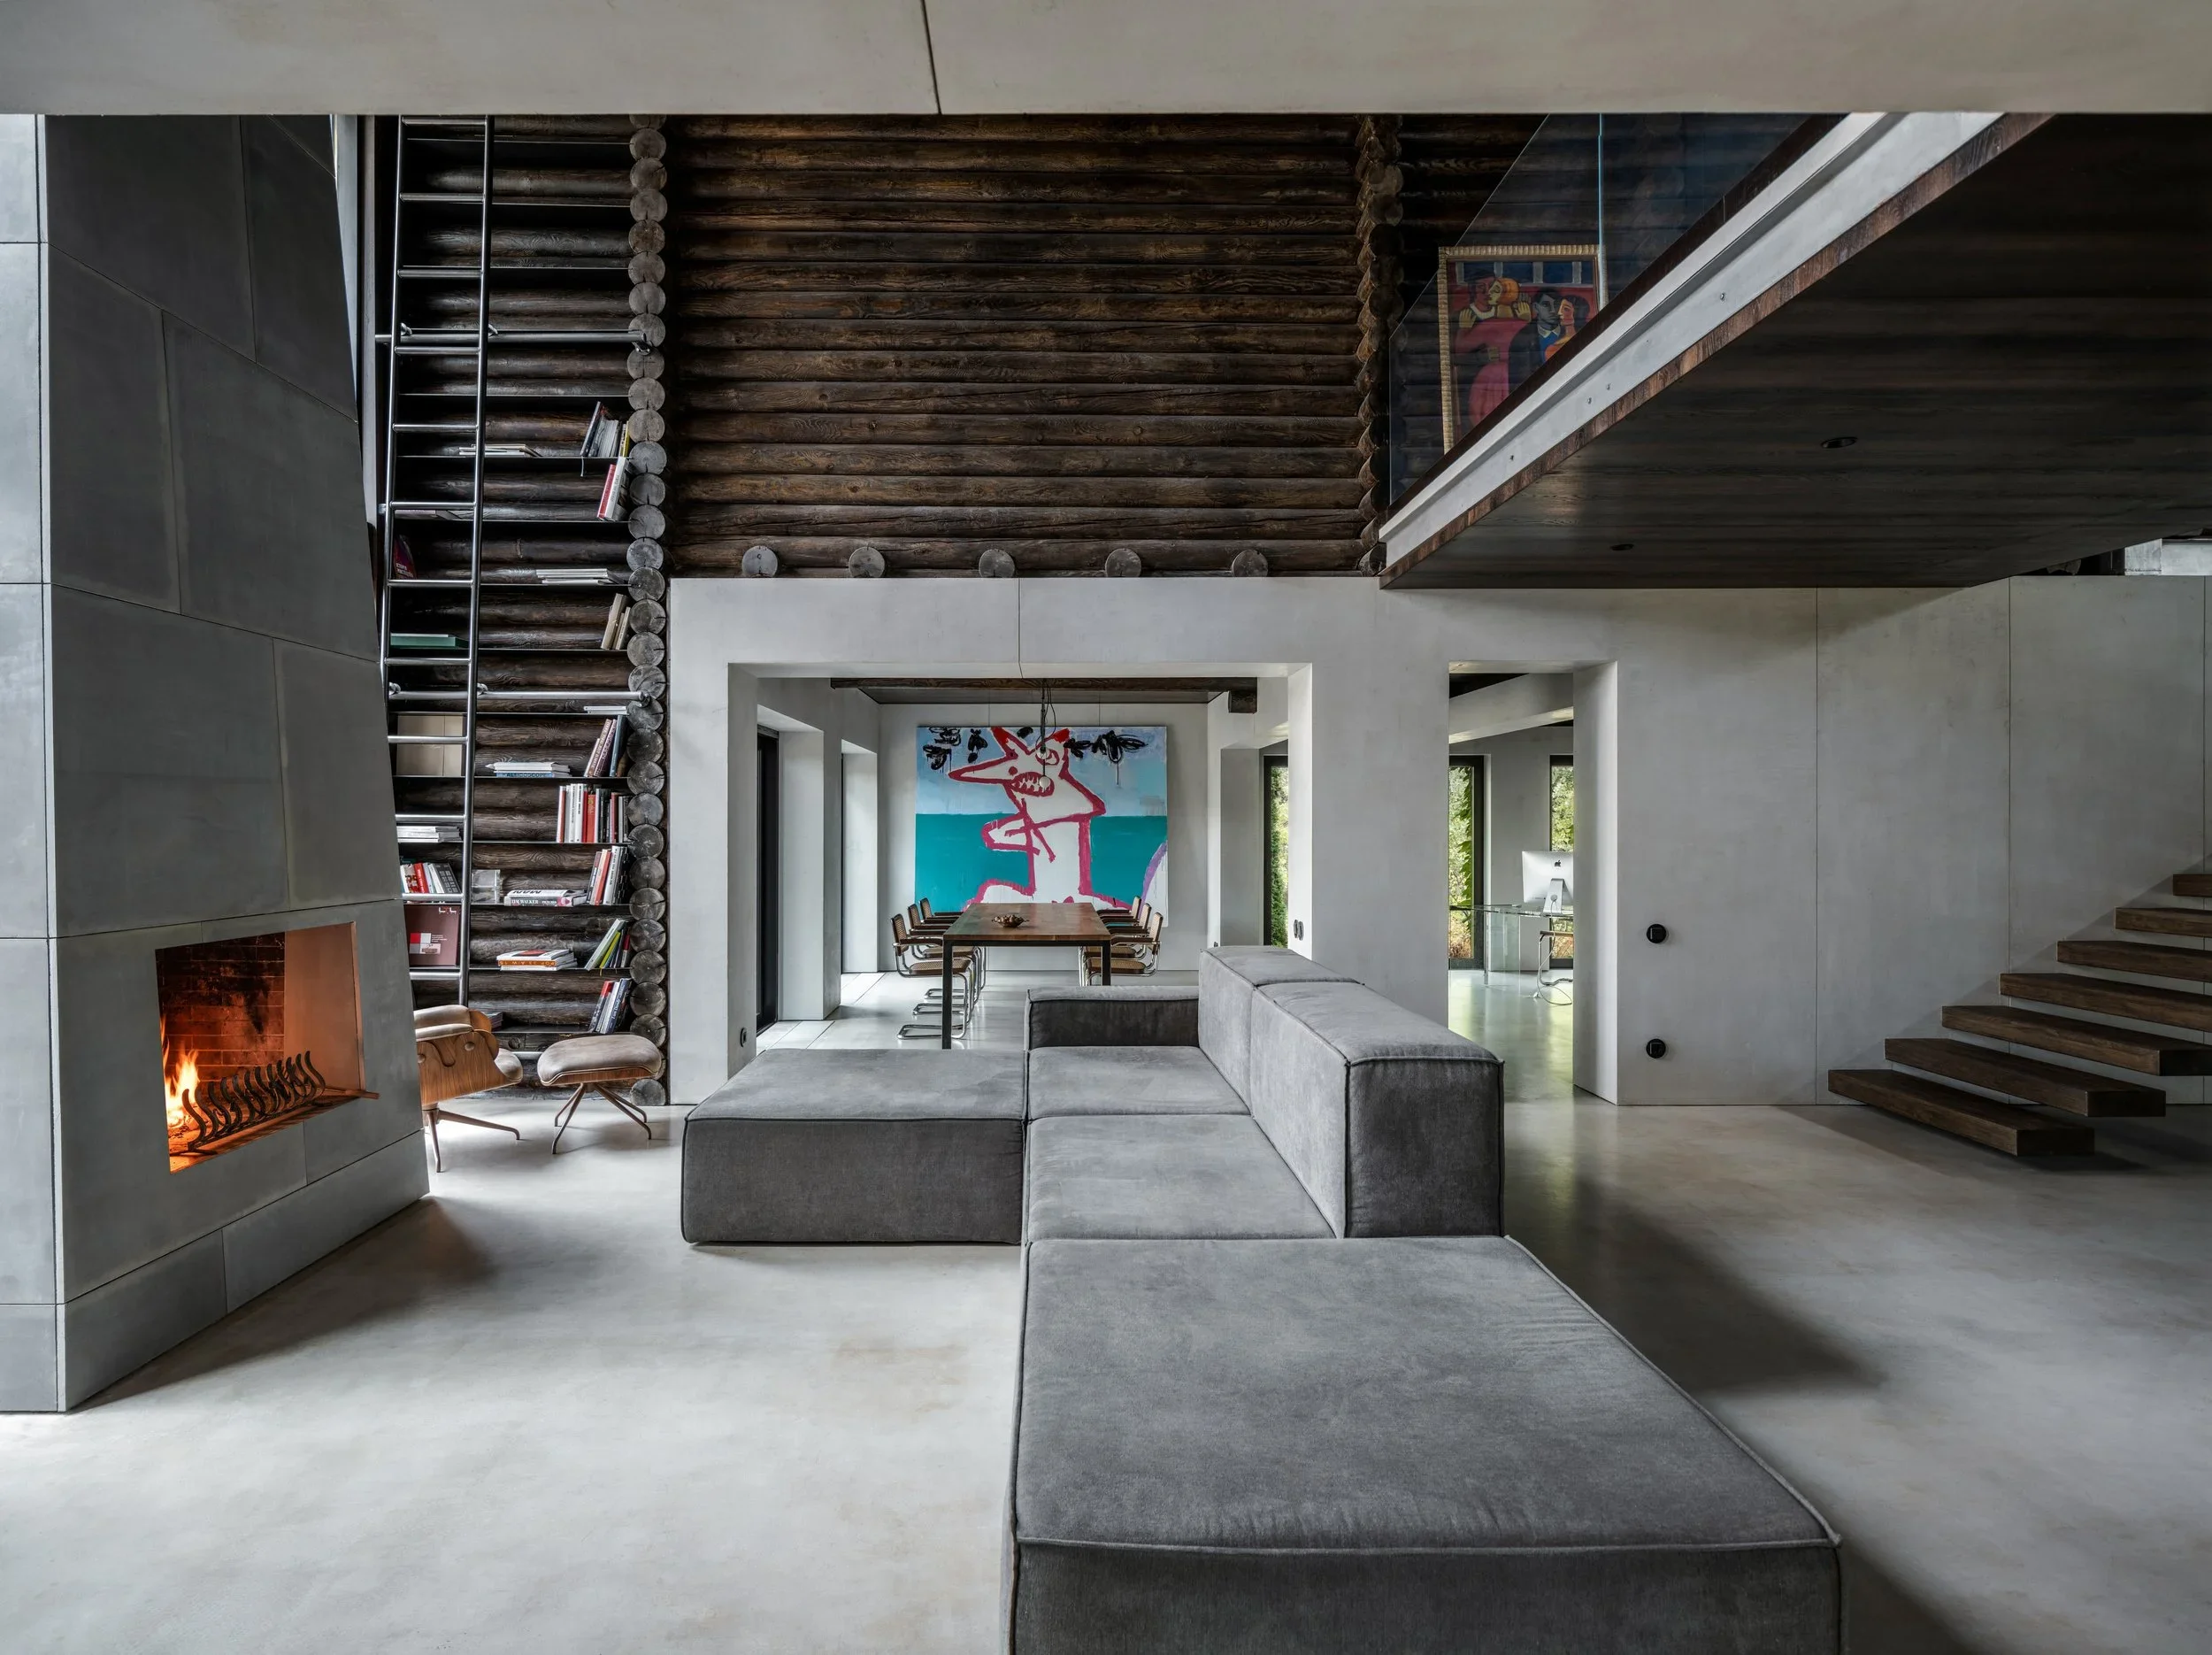
RELOGGED / private residence
375 sq.m, Ukraine, 2022
Interior Design Best of Year
Small Country House Honoree | 2023
Relogged is a private riverside house reimagined to reflect the client’s lifestyle and aesthetics. Originally built as a classic log cabin, it has taken on a new character through a minimalist approach focused on natural wood, clean geometry, and raw materials like concrete, metal, and microcement. The interior features dark stained wood, custom-made furniture, and subtle architectural interventions. Key elements include a glass vestibule, metal staircase without railings, a concrete kitchen island, and a spacious living room overlooking the river. The result is a calm, contemporary space that offers a fresh interpretation of traditional log architecture.

DOLYNA / guest house
150 sq.m, Kyiv, 2020
Dolyna is a 150 m² guest house was designed for a Ukrainian celebrity couple. The architectural framework was already in place, so the focus shifted to the interior — bright and cozy, blending classical elements, retro charm, and contemporary minimalism. The ground floor features a living room, kitchen, hallway, and a private spa area. A unified palette ties the space together, complemented by warm wood flooring and vintage accents like a piano, a sideboard, and ceramics crafted by Ukrainian artisans. Upstairs, there are two bedrooms, a walk-in closet with a makeup station, and a bathroom. The main bedroom leans toward a classic aesthetic, while the guest room follows a Scandinavian style with a built-in “house” under the sloped ceiling. All furniture was custom-made by Ukrainian contractors based on balbek bureau sketches.
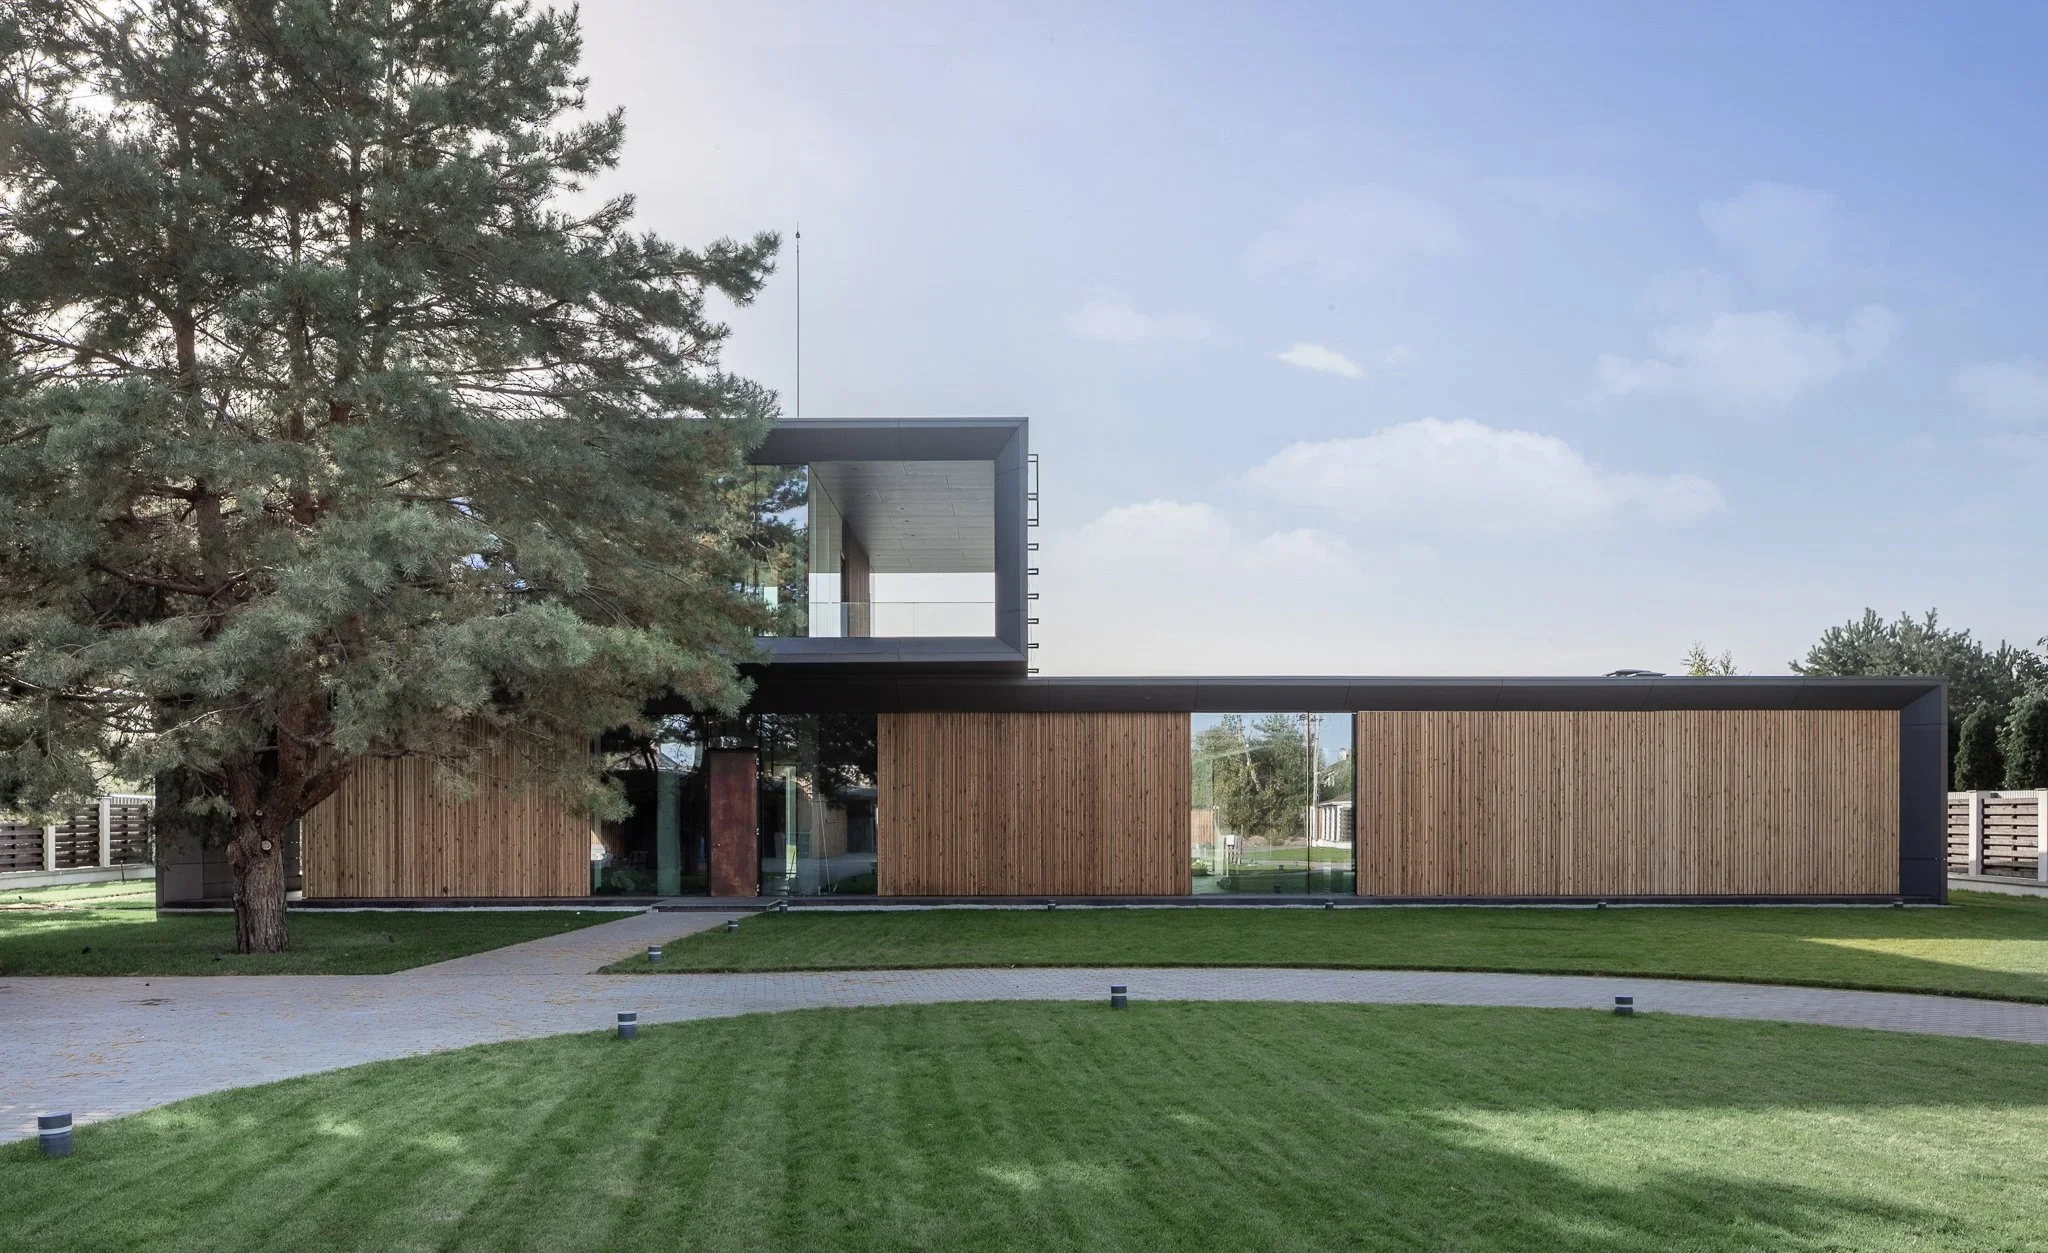
KN-1 / private residence
480 sq.m, Kyiv, 2021
KN-1 is a 480 m² private residence, designed in harmony with the natural landscape. Positioned parallel to the river, the building creates a scenic corridor between its volumes. Architecturally, it consists of three blocks, with the second floor visually “floating” above the first. The façade combines thermally treated timber, fiber cement, and glass, reflecting the surrounding environment. Inside, the palette is calm and muted, featuring concrete, copper, and transparent partitions. The ground floor hosts the communal living areas, while the upper level is reserved for private rooms and a gym. At the heart of the home is a patio with a jacuzzi, connecting the living quarters with the spa area.
The cost depends on the collaboration format and the scale of the project.
Within our townhouse interior design services, we offer a flexible model: during a free initial consultation, we work together to define the optimal format — a service that includes everything necessary and nothing excessive, tailored to your business goals, space, and context.
The final price is influenced by the floor area, task complexity, number of specialists involved, and the specified time frame.
After the initial brief, we prepare a customized proposal with a detailed breakdown of the cost for each stage.
The initial — conceptual — stage usually takes one to two months.
Its duration depends primarily on the speed and quality of communication with the client’s team, as this phase requires frequent cycles: preparation — approval — adjustment.
The timeline for the following stages depends on the scope of services and the size of the space.
We can accelerate the process by scaling the project team and are always open to discussing timelines during the negotiation phase.
After the very first meeting, we’ll be able to provide a clear timeline estimate and agree on the pace of collaboration.
We are not a general contracting company, but we can recommend trusted implementation partners — both in your city and internationally. We're also open to working with your contractors if they’re already involved in the process.
In any case, we can stay engaged during the implementation stage through author supervision.
Additionally, we offer a procurement service: we take care of sourcing contractors and suppliers, as well as placing and managing orders.
Within our townhouse interior design services, we don’t set a strict minimum scope of work.
We work with both focused requests — such as zoning an open space or designing a work café — and large-scale projects spanning several thousand square meters.
Our goal is to offer an effective solution tailored to your needs, regardless of the project's scale.
The duration depends on several factors: the area, complexity level, collaboration format, and the client’s decision-making speed. On average, the full cycle — from the initial meeting to the completion of construction — takes between 6 and 12 months for creating a new bakery in a shell & core format.
We can get involved at any stage — from strategic consulting to procurement and author supervision. After the initial consultation, we’ll be able to provide a well-grounded estimate tailored to your specific case.
In short: when needed, we know how to move very quickly. Thanks to our scalable team of over 70 specialists, we can adjust the pace to meet real business deadlines.
Of course! However, our experience shows that even the most motivated clients often face hidden risks, inefficient solutions, and missed opportunities.
We design bakeries that don’t just look good but truly work — for teams, processes, and brands. This requires analytics, systematization, attention to detail, and consideration of hundreds of factors: from workflow scenarios to the ergonomics of the reception area.
We help you save your resources — time, money, and energy — and transform the space into a business growth tool, rather than just a collection of furniture in square meters.