UA | ENG
HATKA
Architects: Sasha Martyniuk, Kateryna Denysenko, Viktoriia Didych, Tetiana Tsebryk | Creative supervision: Slava Balbek, Lena Bryantseva | Project manager: Daryna Ihnatieva | 3D Artist: Lena Loshakova, Viktoriia Didych | Photo credits: Misha Lukashuk
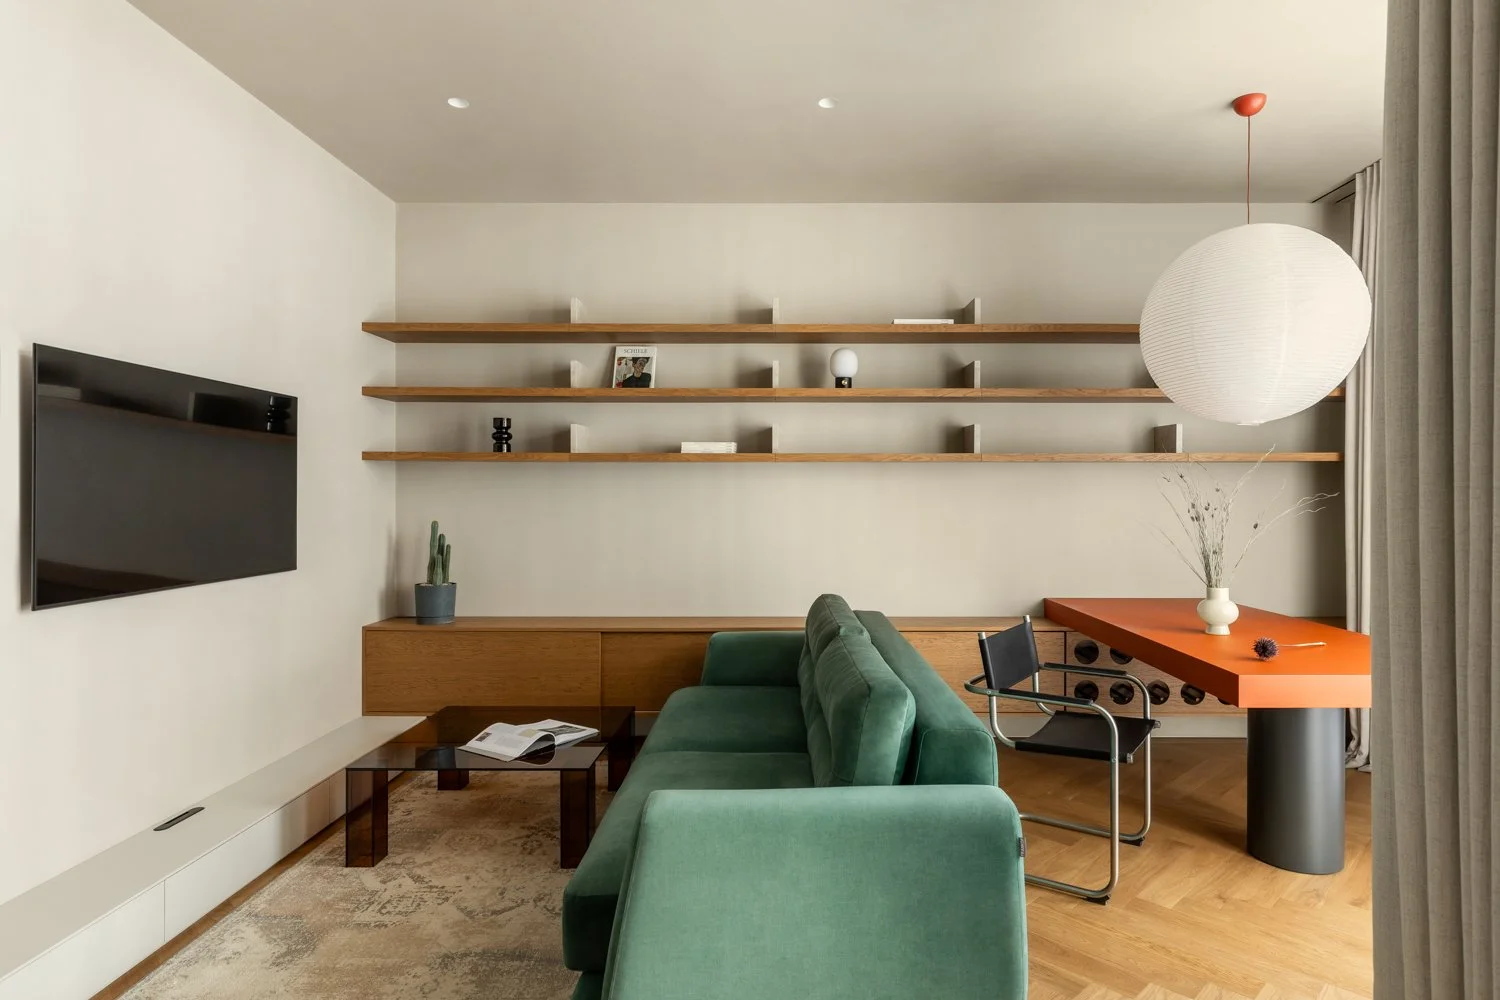
HATKA is an apartment design project in Kyiv created for a creative couple and their pets.
We designed this space to serve as a calm, bright backdrop, allowing the residents' personal belongings to take center stage—art, vintage furniture, film cameras, and items that hold shared memories.
APARTMENT OVERVIEW
Entrance Area
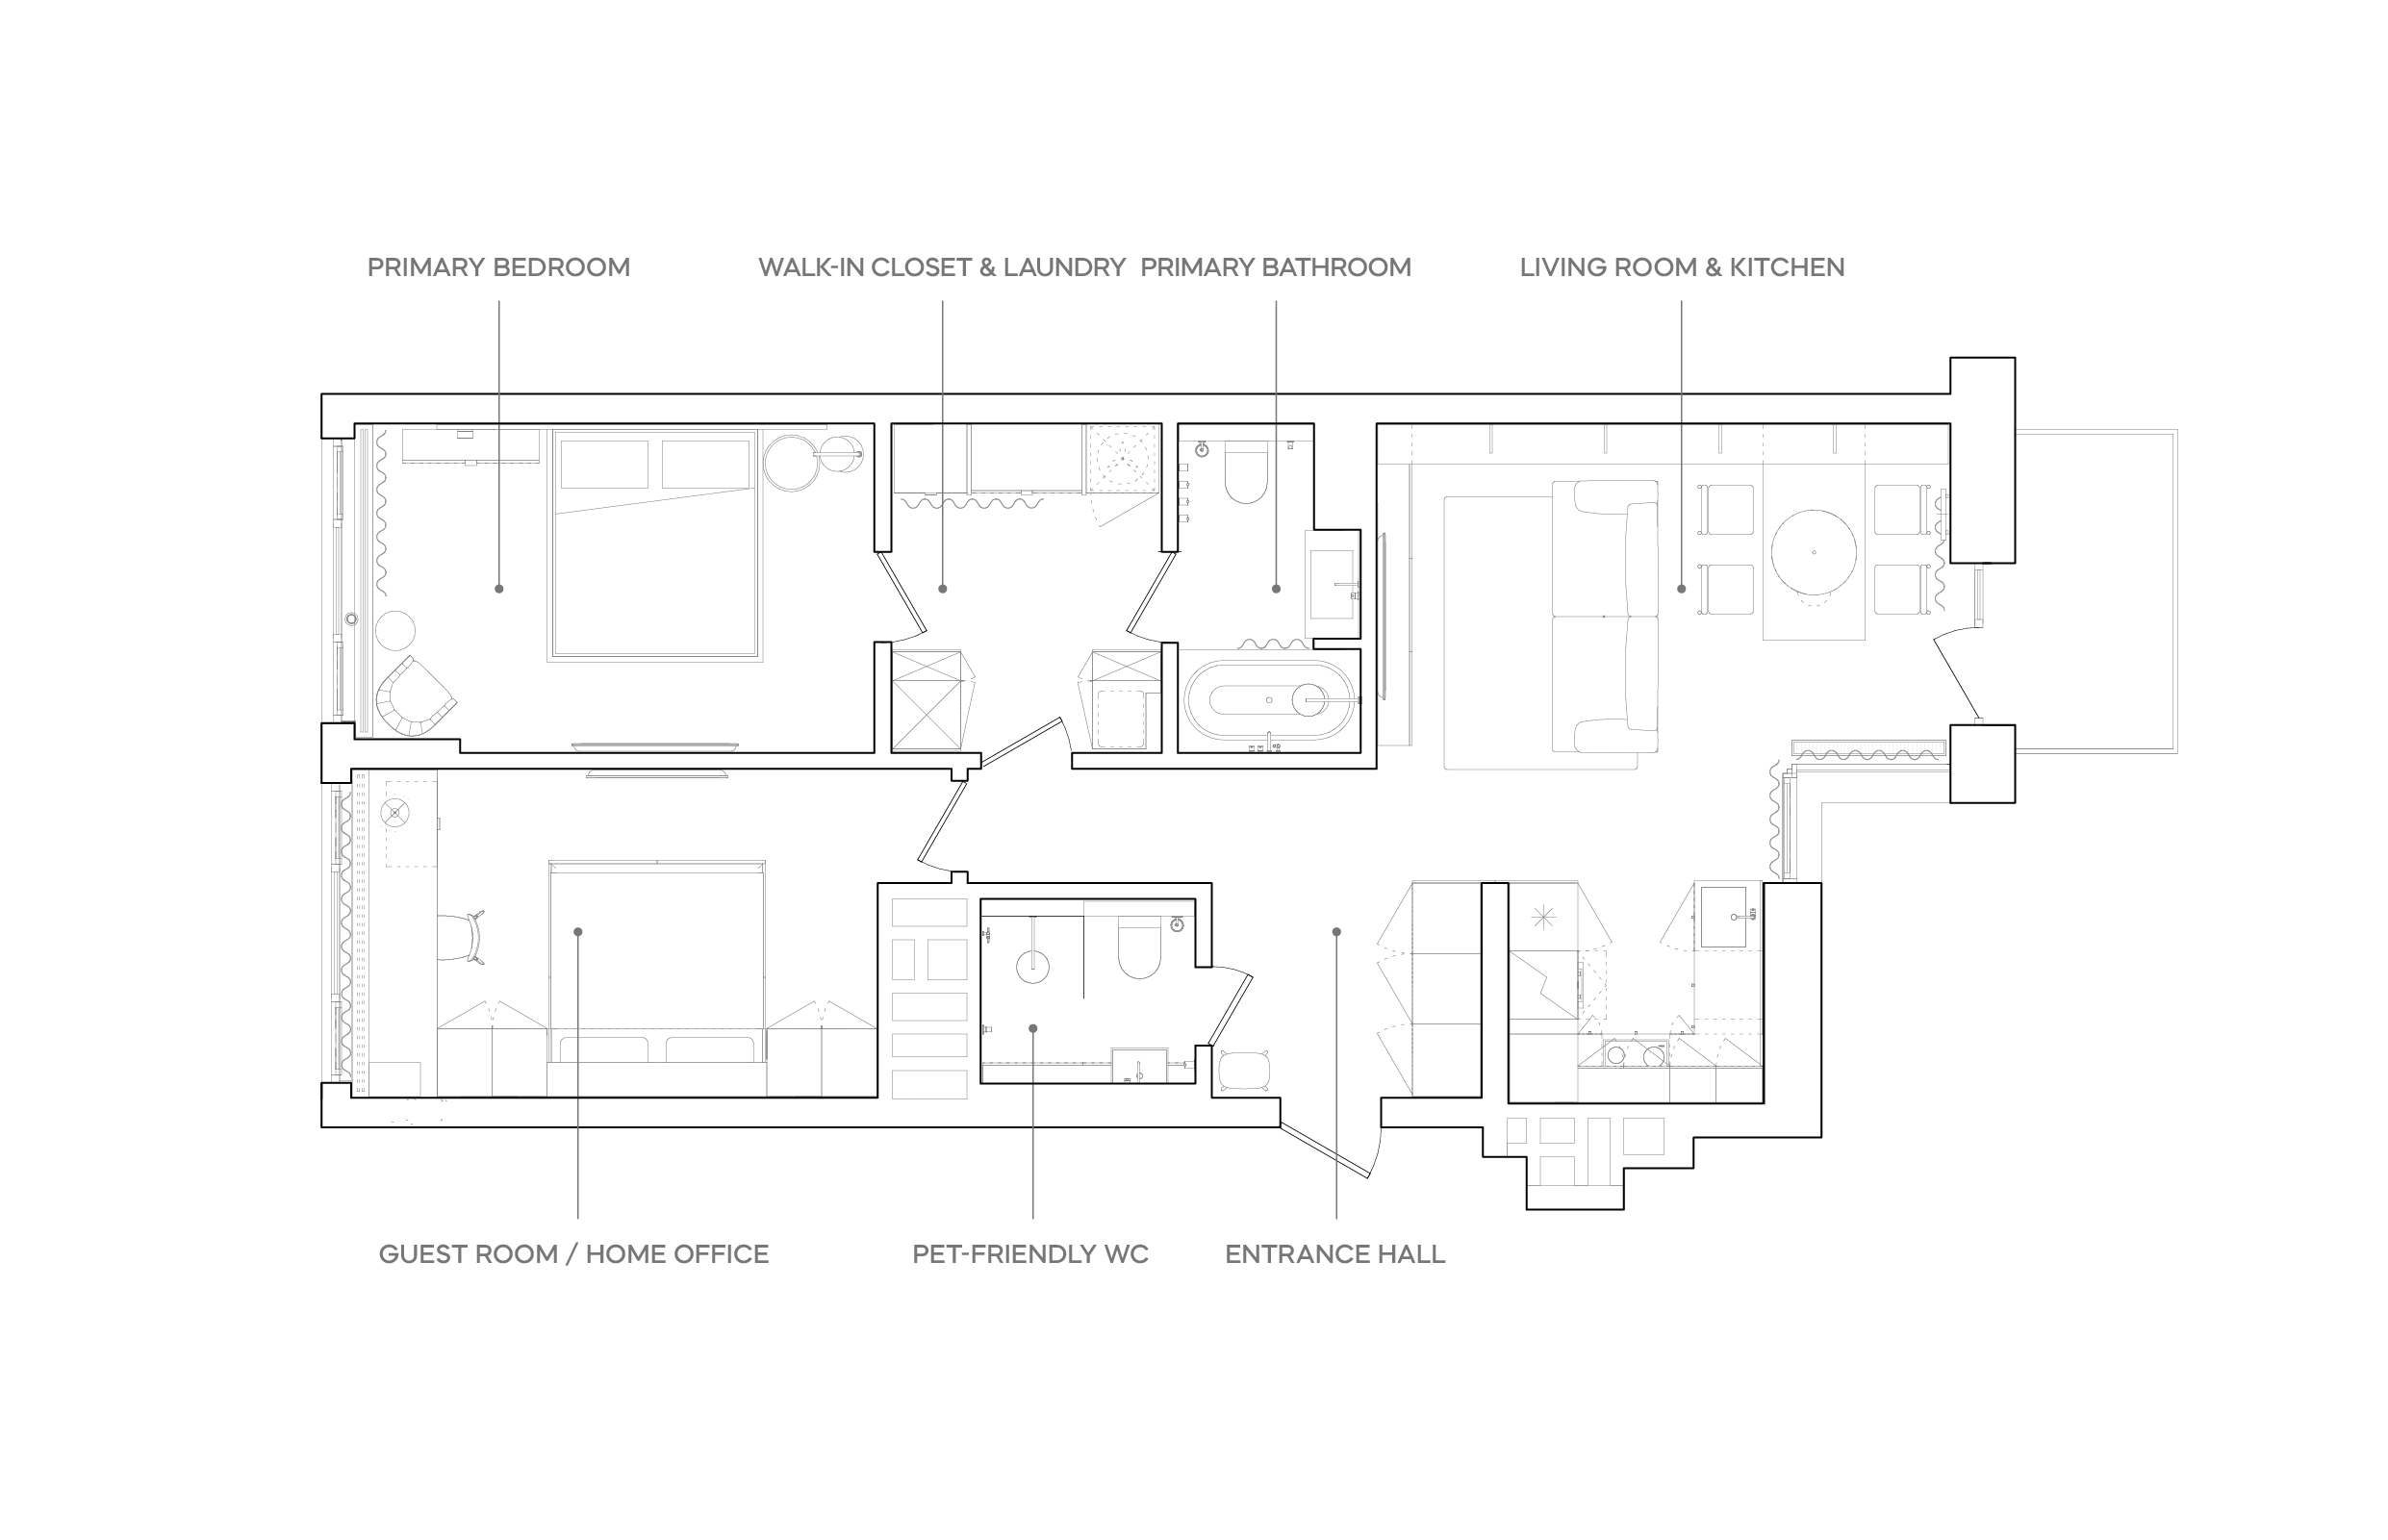
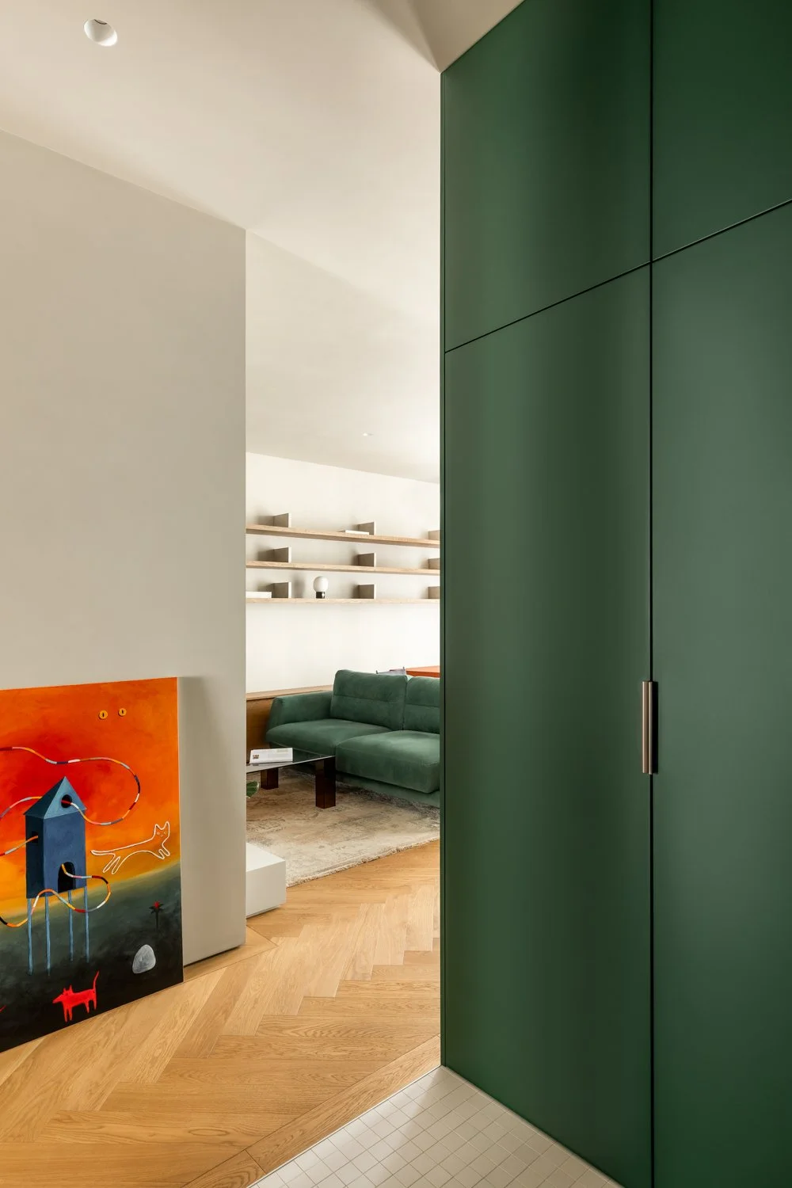
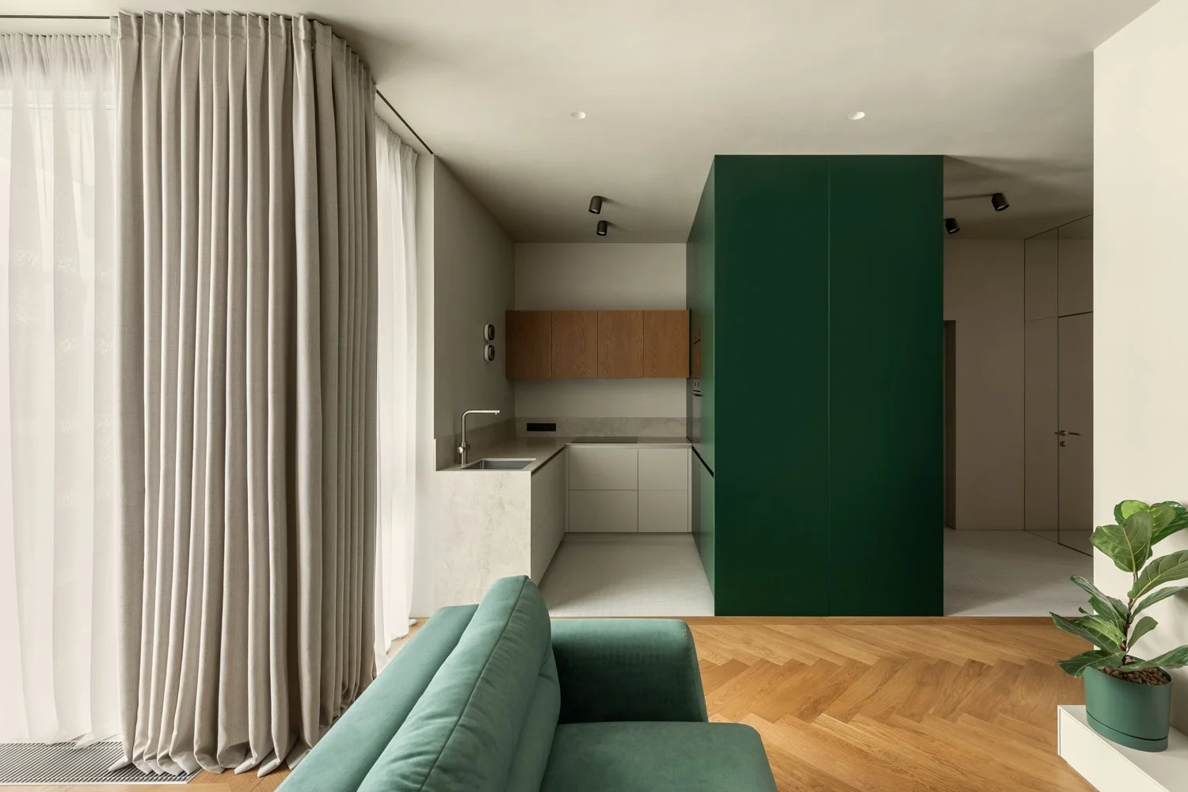
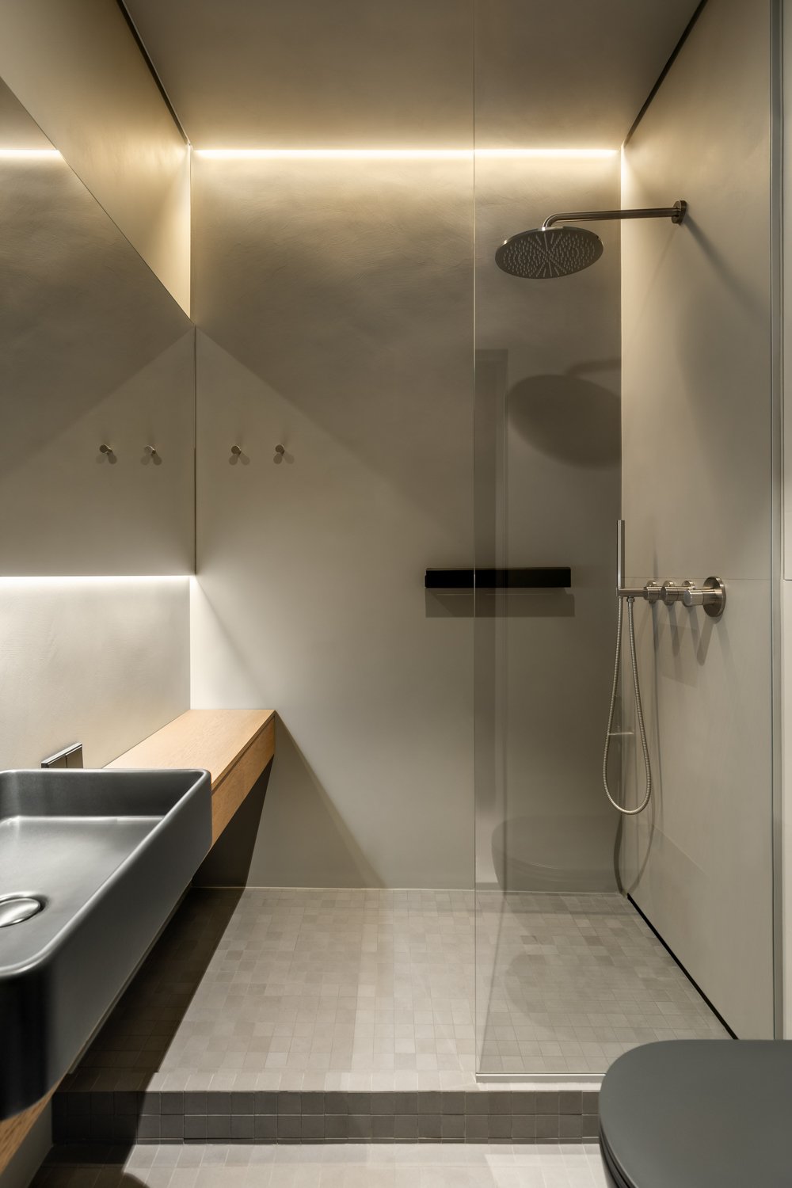
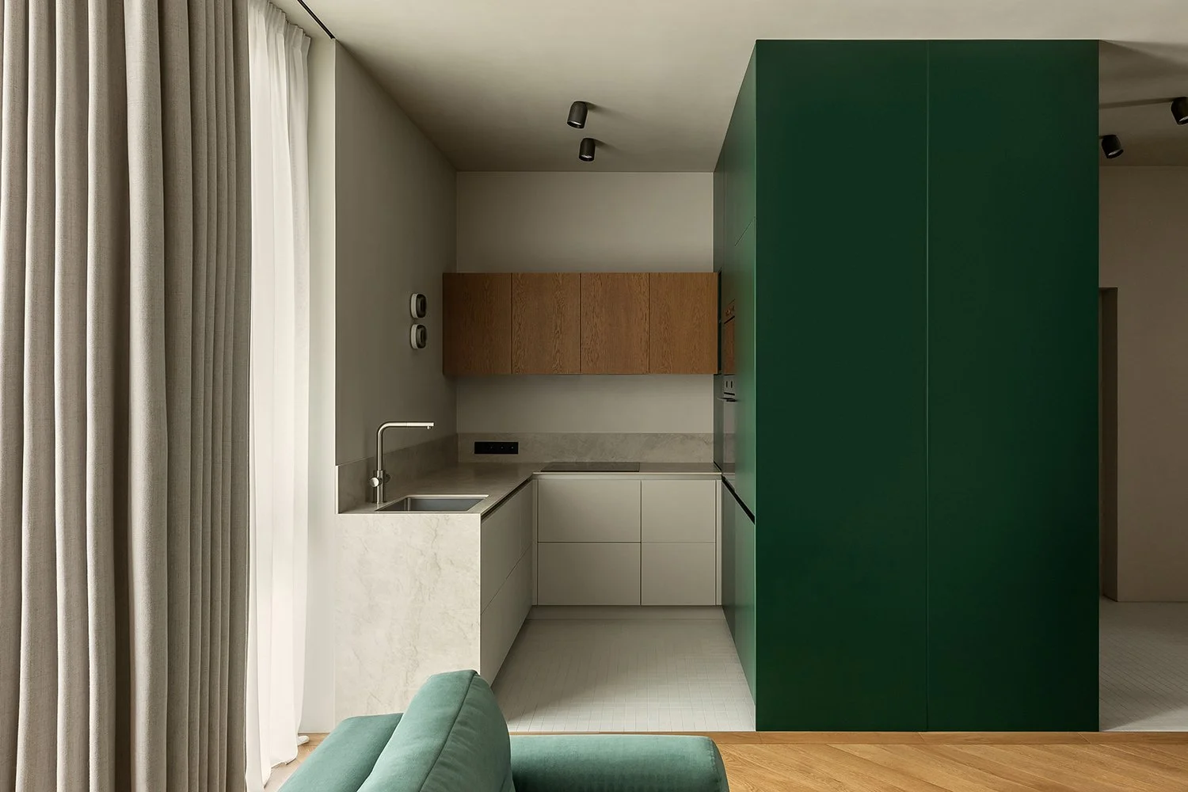
To break up the narrow geometry of the hallway, we replaced solid walls with three functional volumes: a walk-in closet, tall kitchen units, and the glass box of the guest bathroom. This visually opened up the space and brought in extra light and air.
At the clients' request, the bathroom was designed to be pet-friendly: we relocated the entrance closer to the front door, making it easy to wash the dog's paws immediately after a walk, preventing dirt from being tracked into the apartment.
Living Room & Kitchen
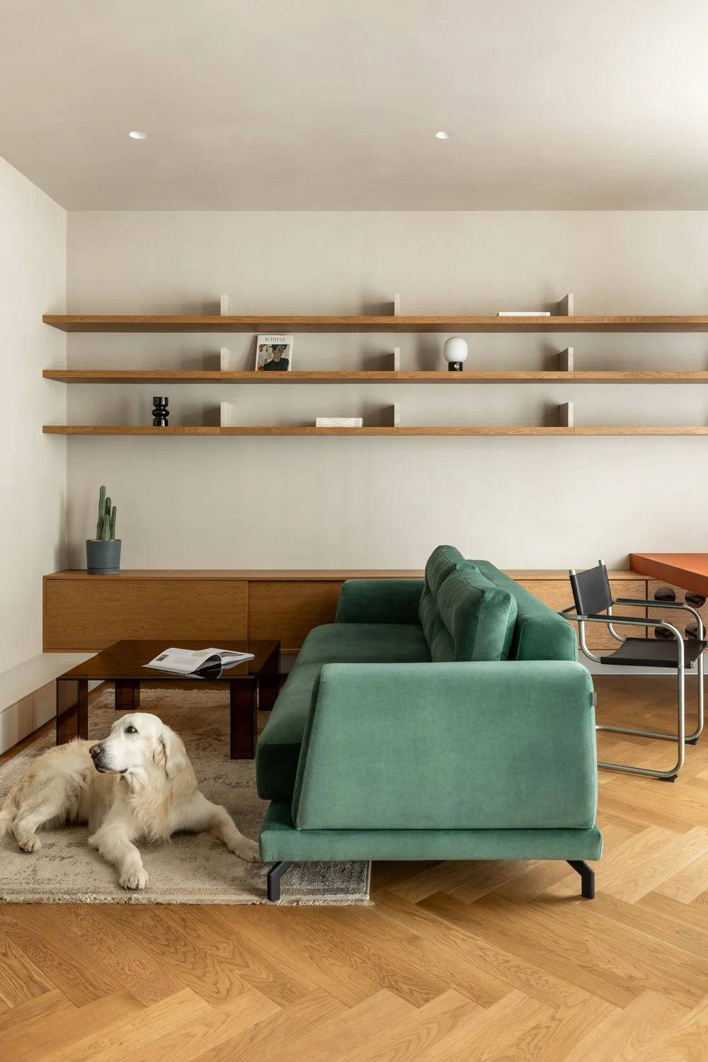
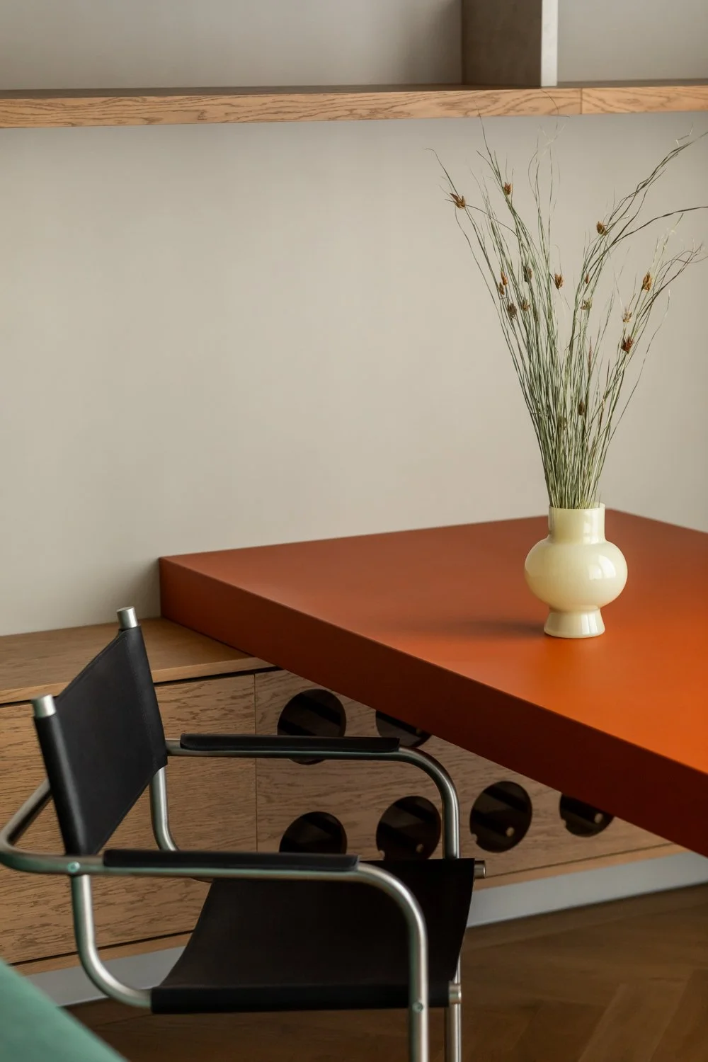
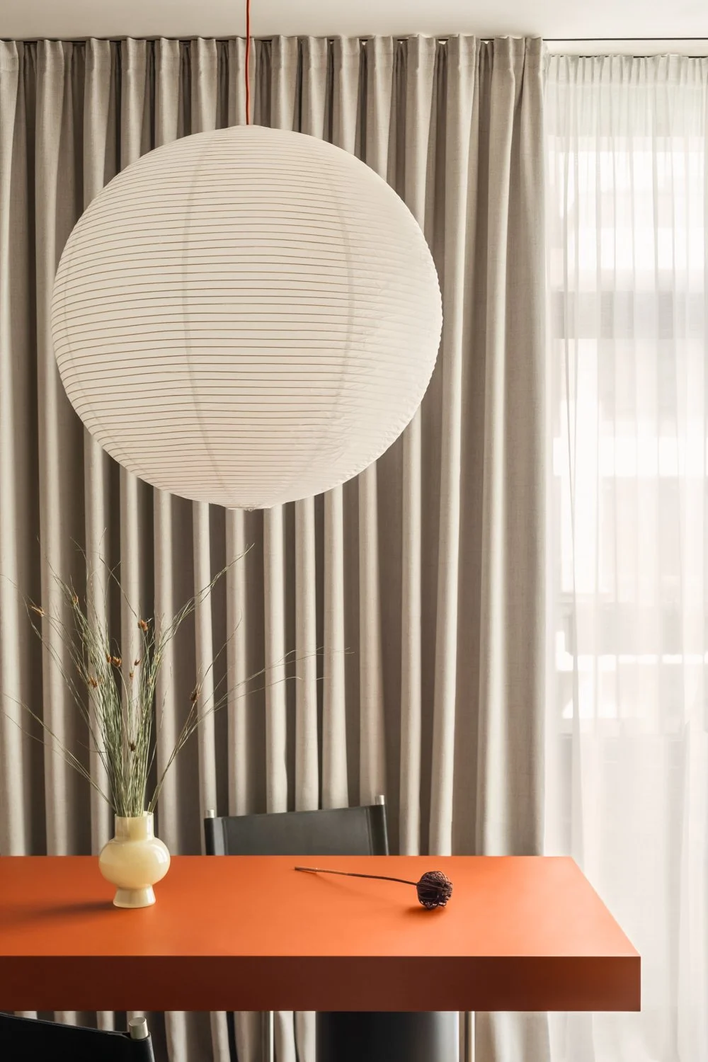
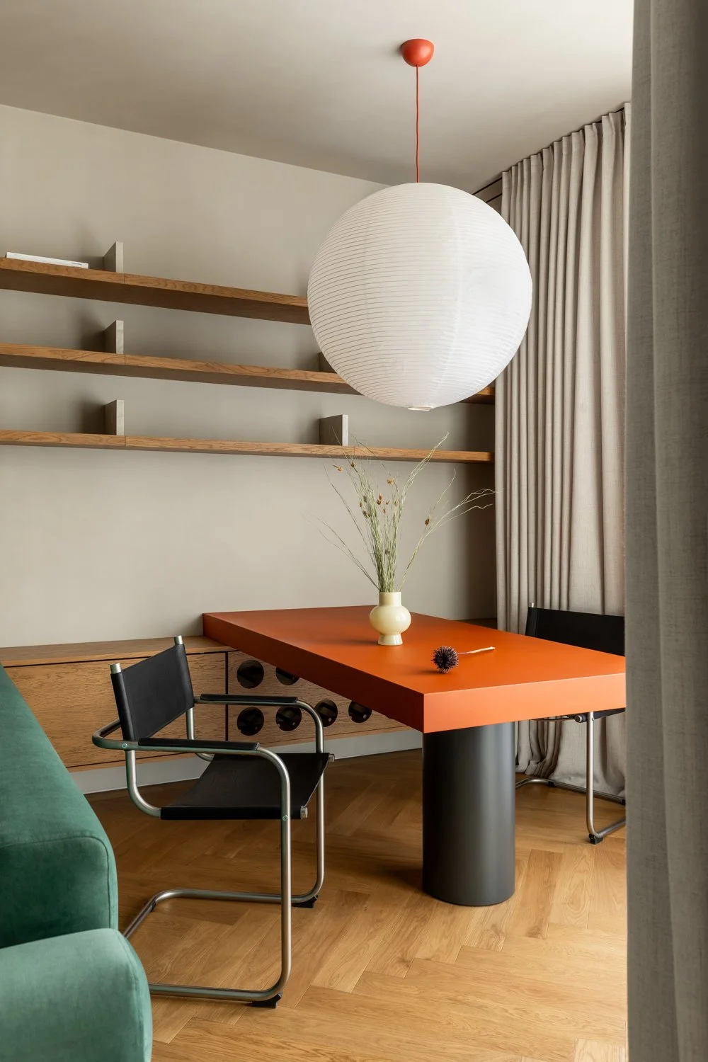
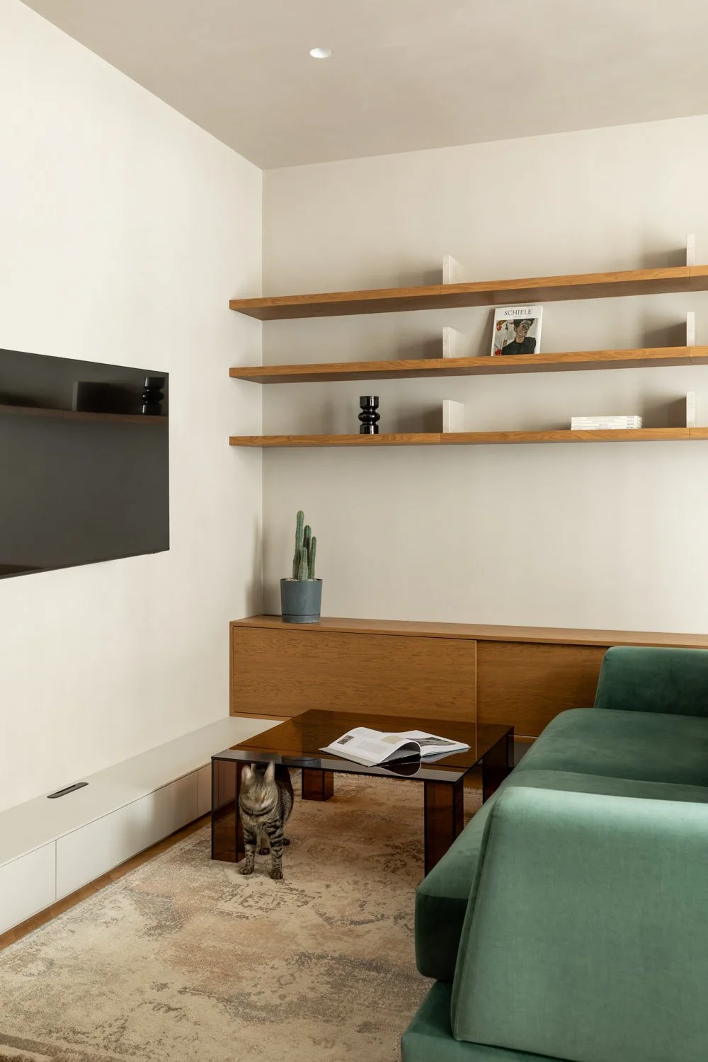
We shifted the focus from bulky sofas to a large dining table. This area features a pastel-green kitchen, a compact lounge area, and a long, low sideboard with hidden power outlets. The layout was carefully planned to ensure fluid movement throughout the space without running into furniture.
This light feel is reinforced by the architecture: all doors are floor-to-ceiling. The tall door leaves seamlessly align with the furniture fronts and glass elements, maintaining clean interior lines.
Master Suite
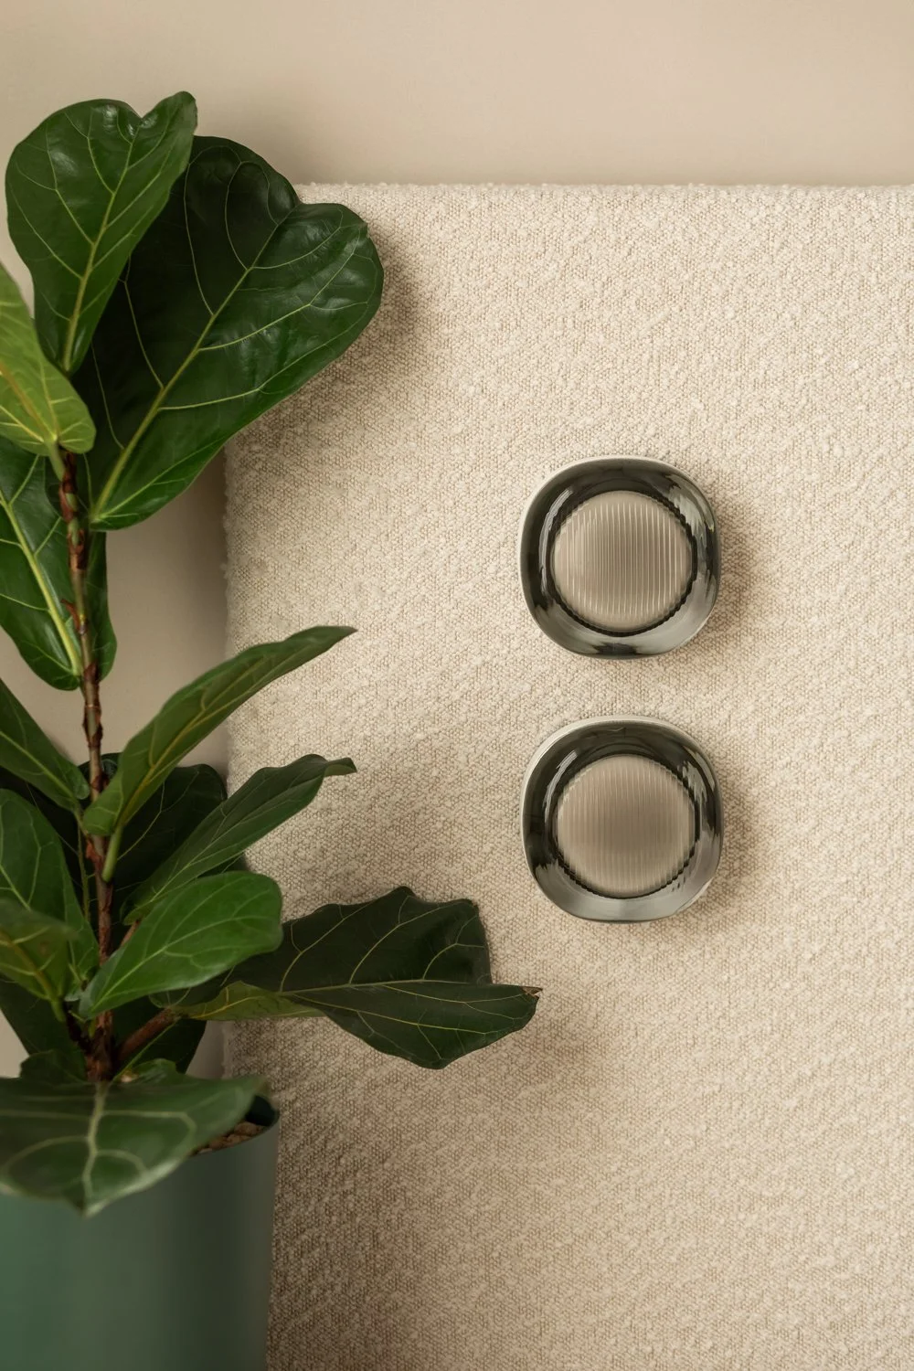
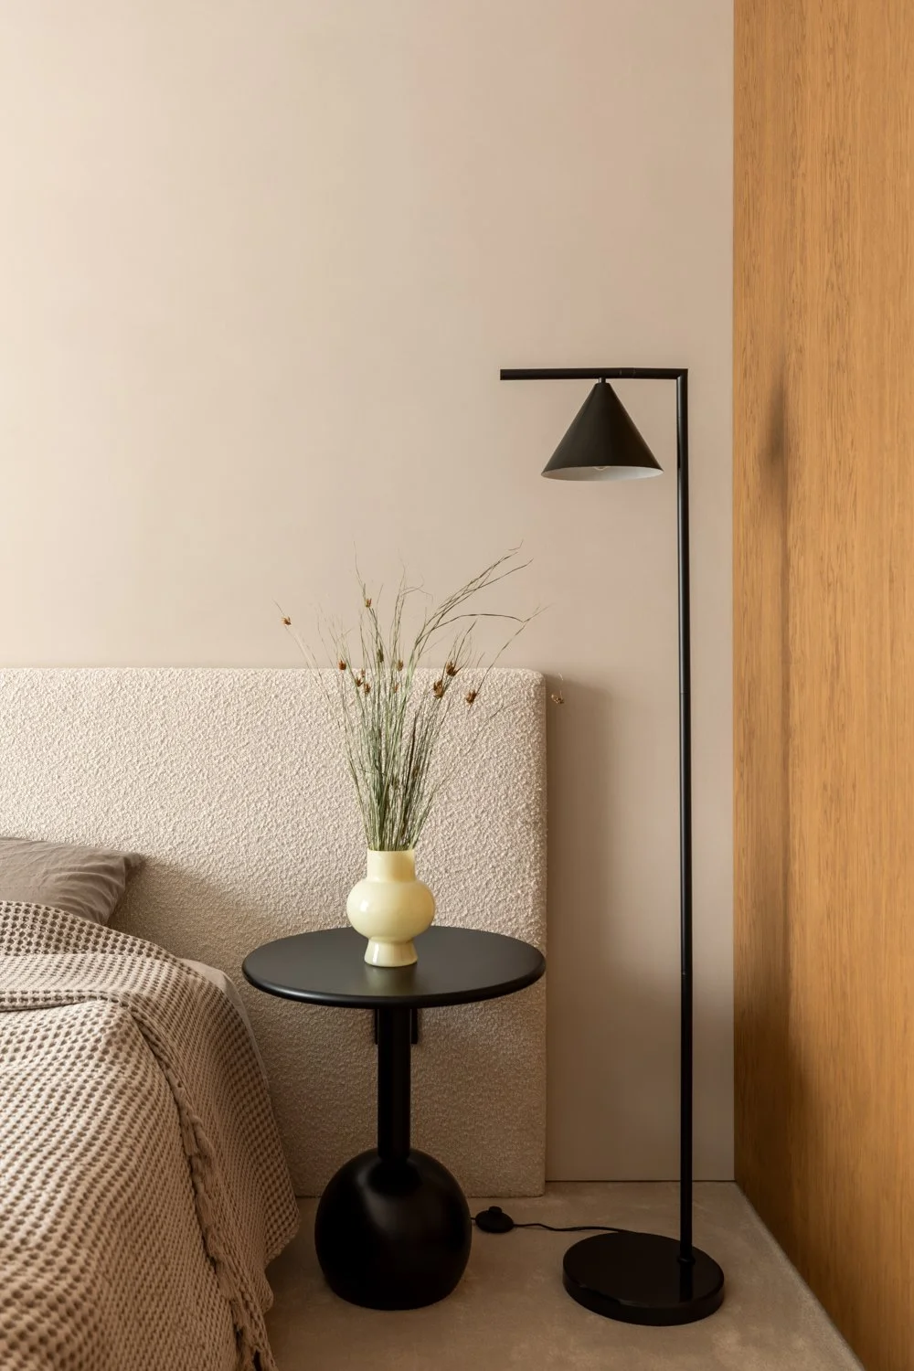
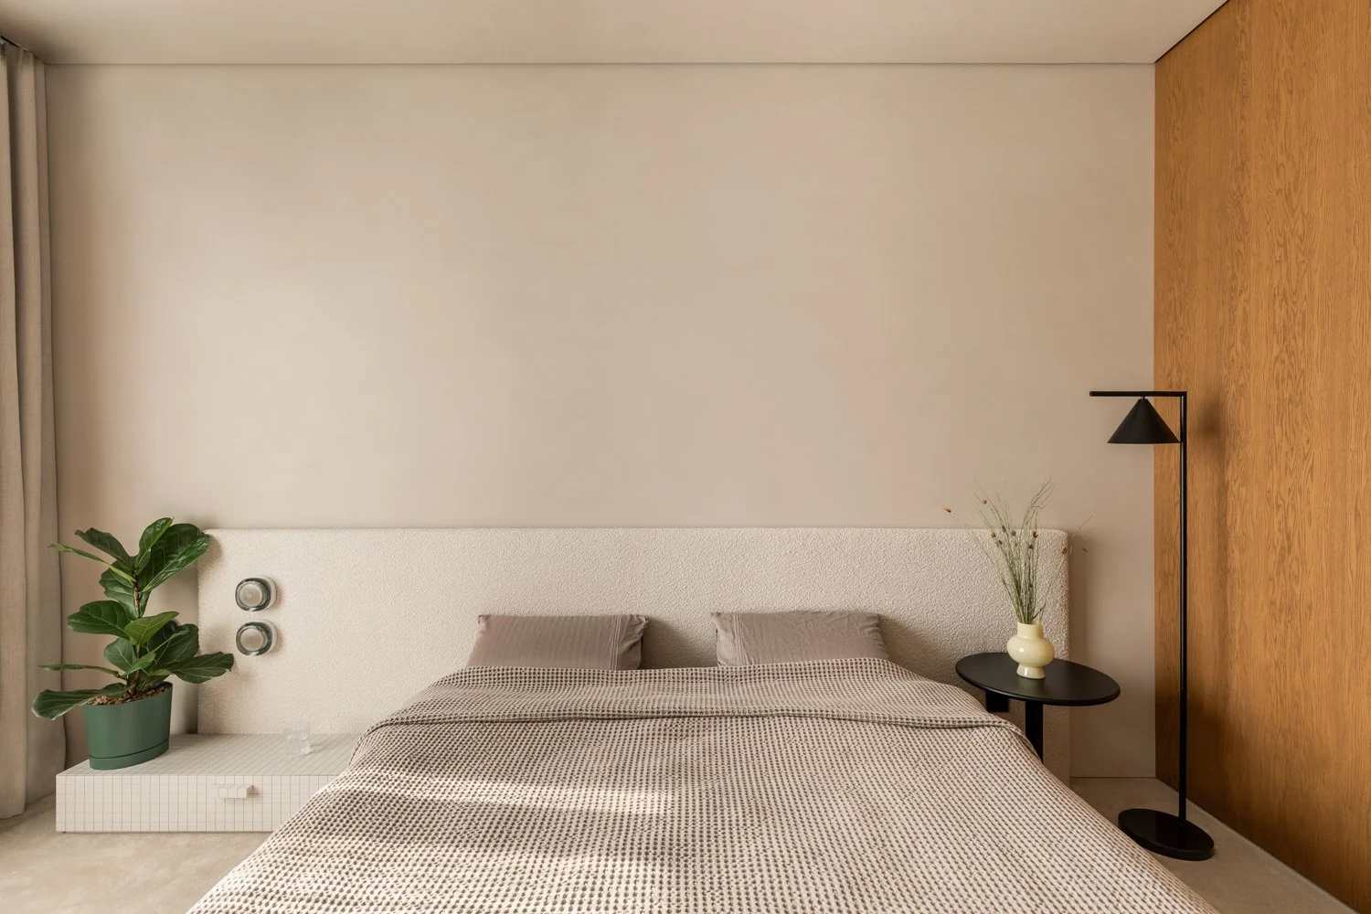
The owners' private quarters are situated in the quiet rear of the apartment to ensure maximum privacy and sound insulation. The bedroom interior centers around warm wood textures and earthy tones. Here, we designed a custom headboard, selected comfortable nightstands, and arranged a compact workstation.
At the core of this section is a combined walk-in closet and laundry room—the technical heart of the apartment. To bring in natural daylight and open up the space, we installed a full-height glass divider between the closet and the bedroom.
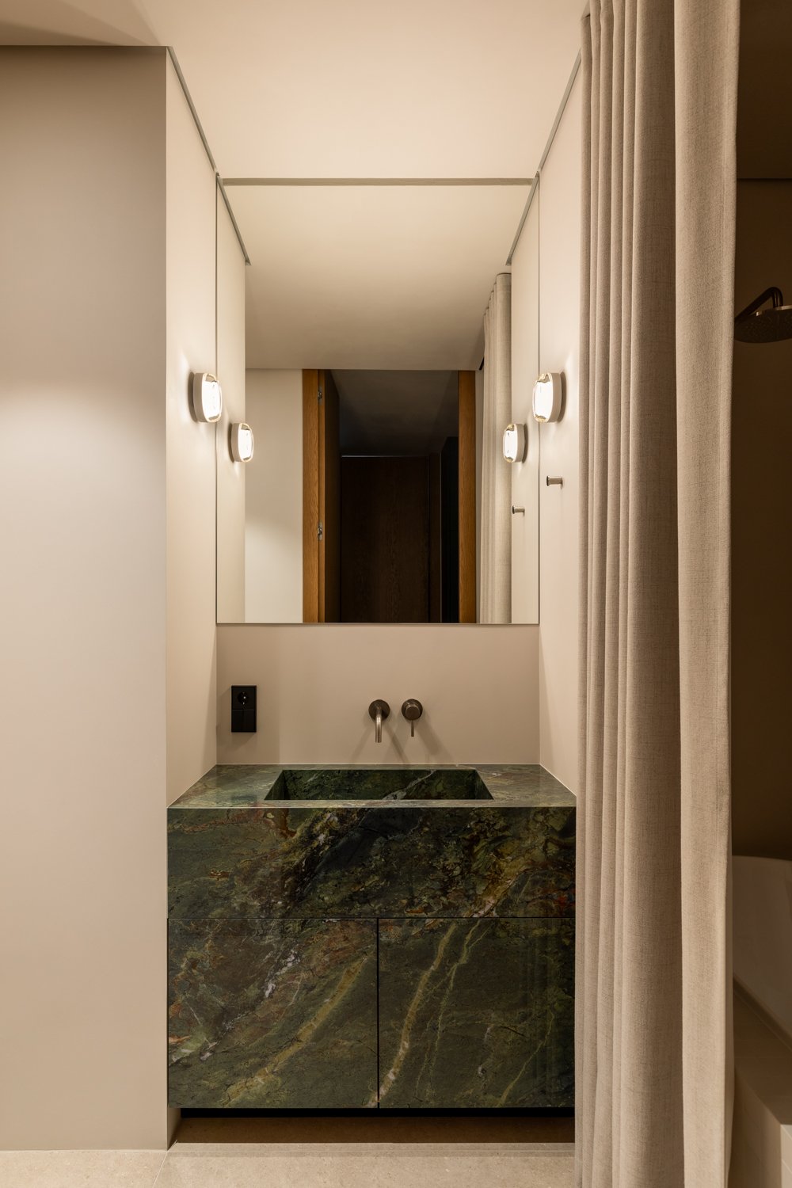
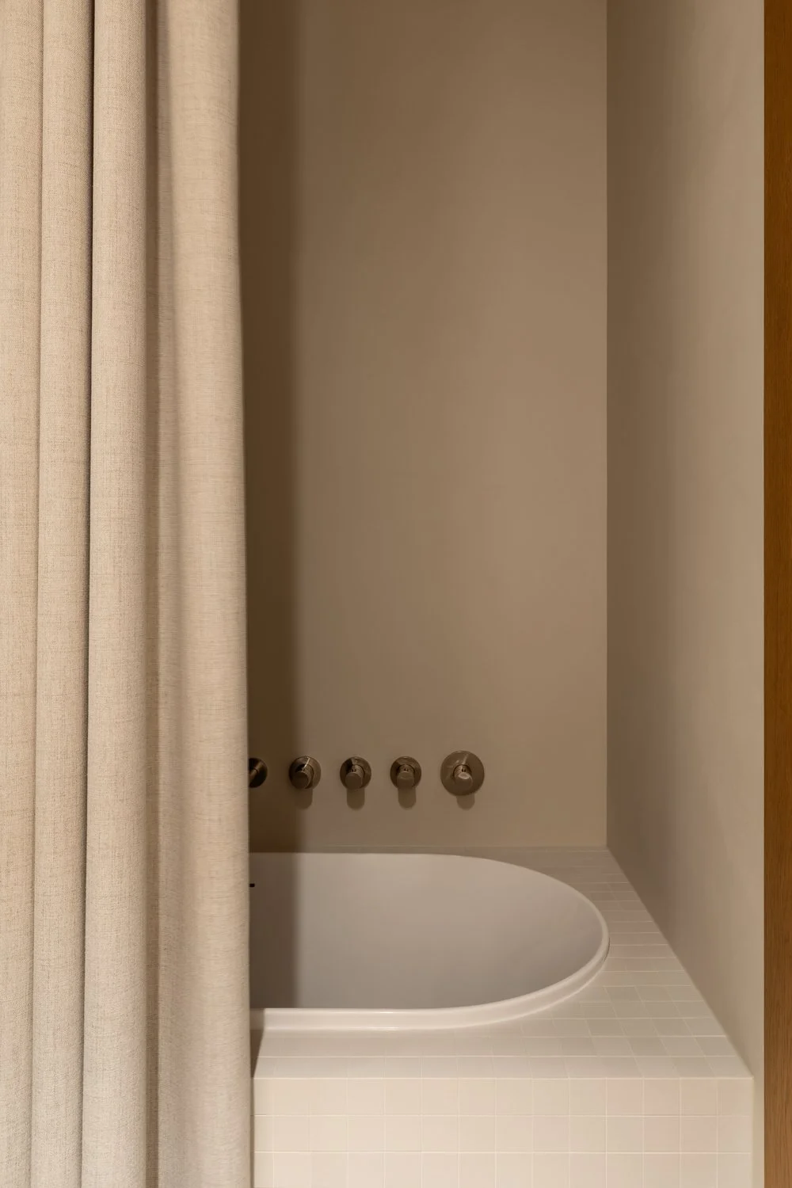
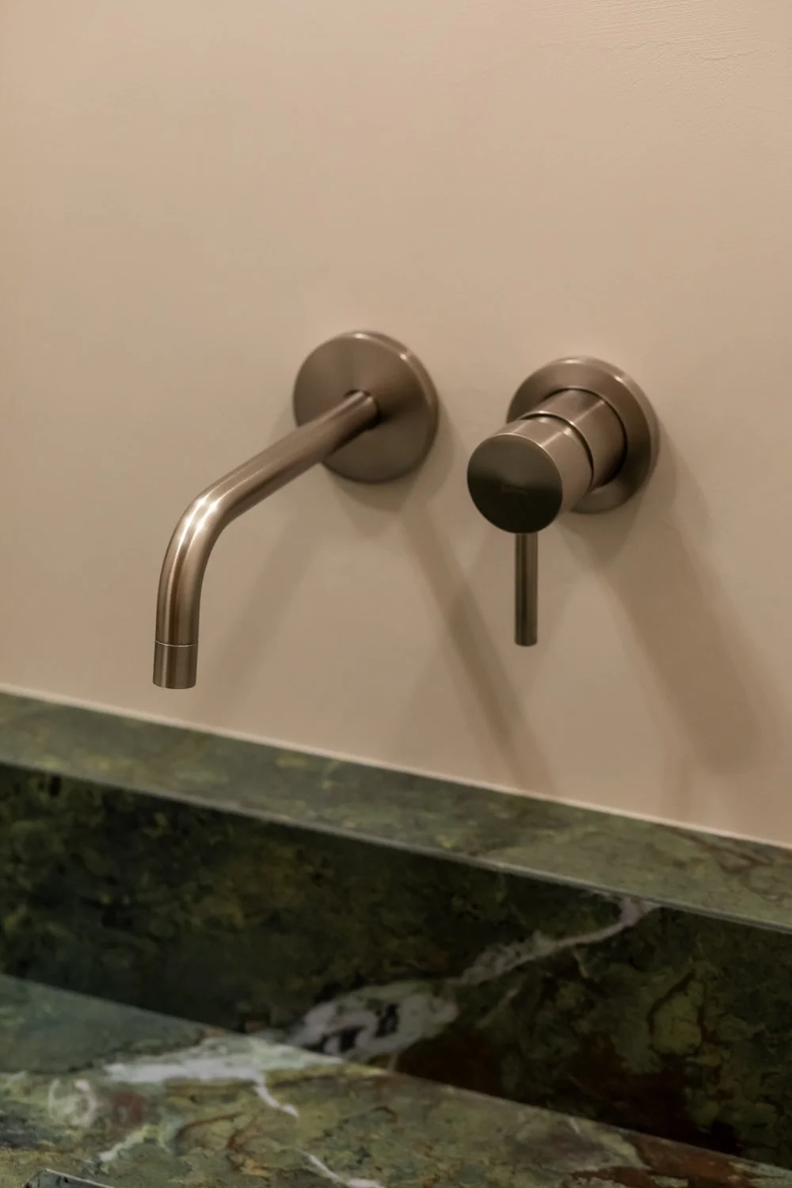
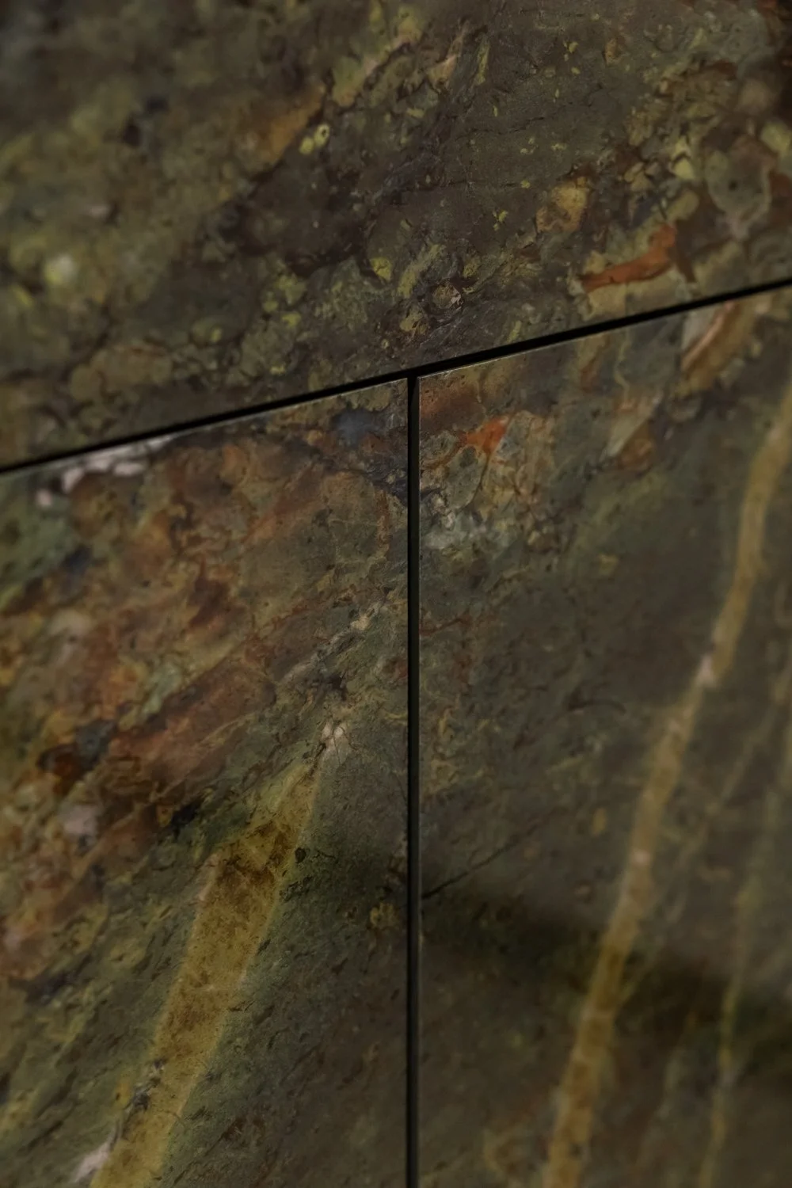
The master suite is completed by an en-suite bathroom featuring a full-size bathtub. The main accent here is a custom sink made of textured green stone.
Guest Room / Home Office
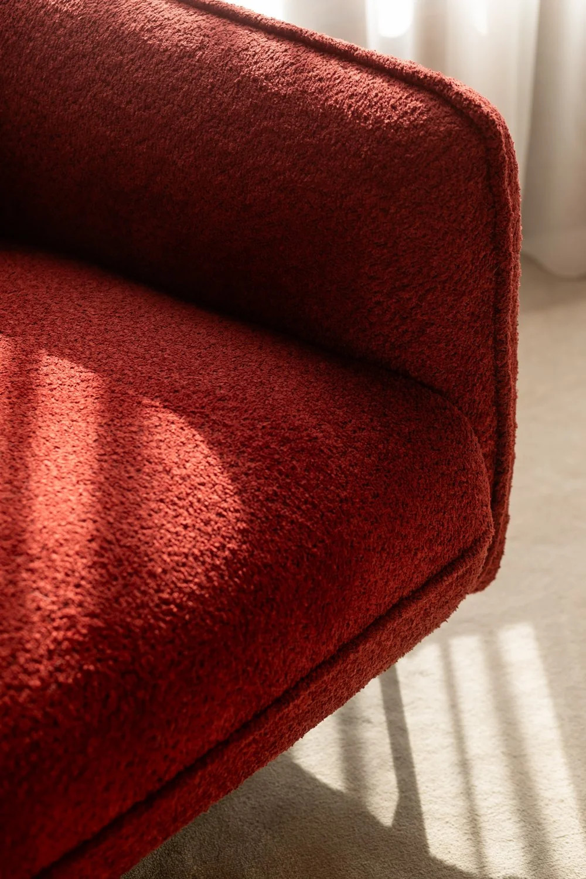
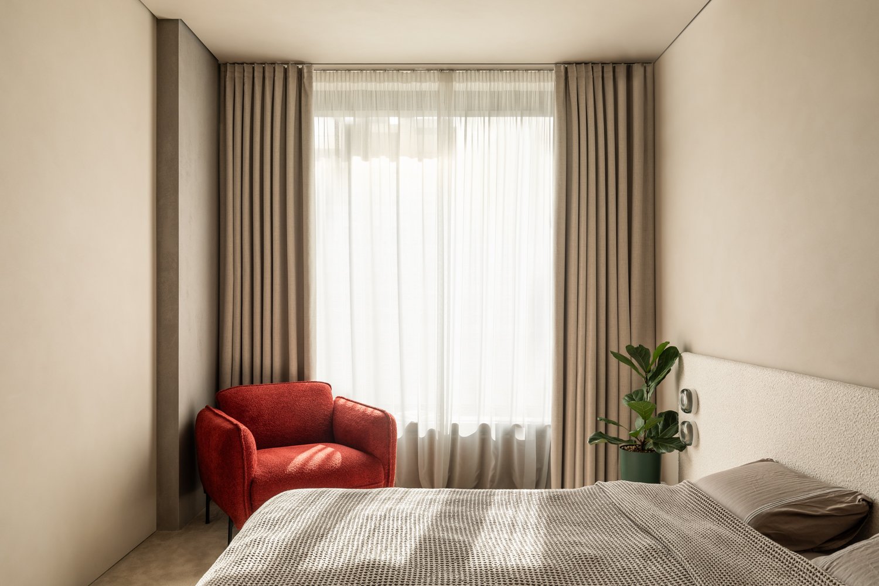
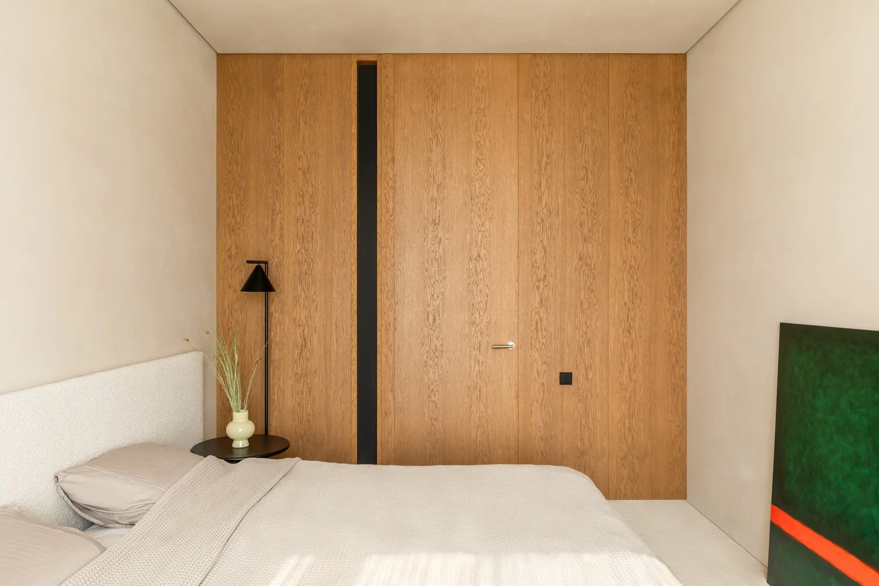
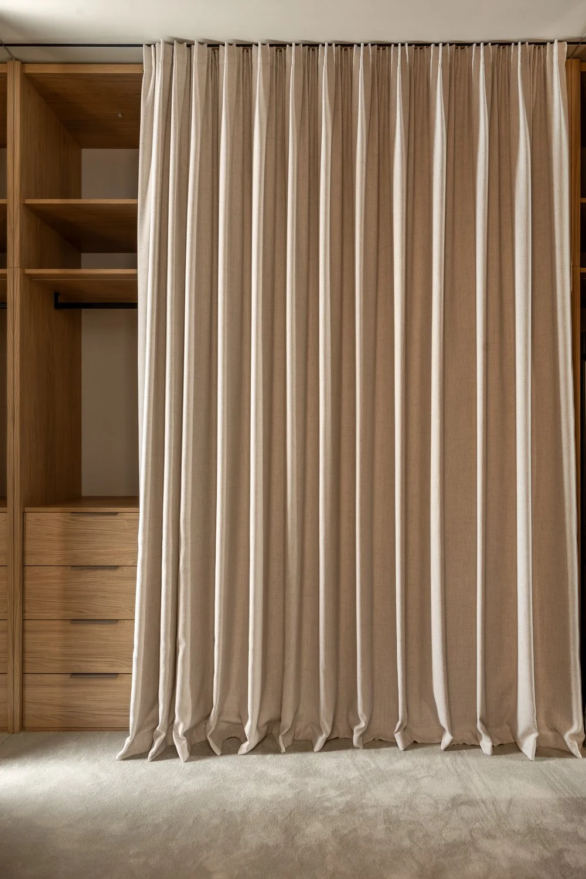
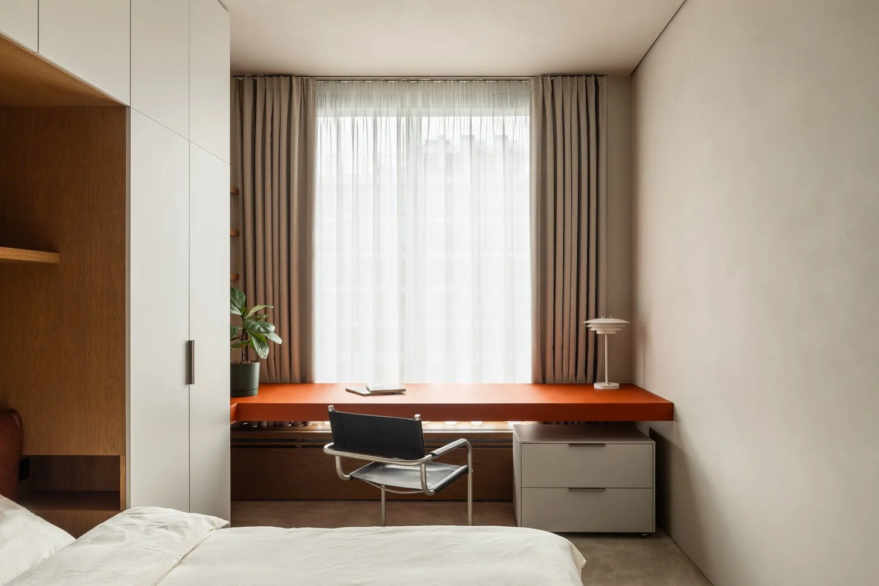
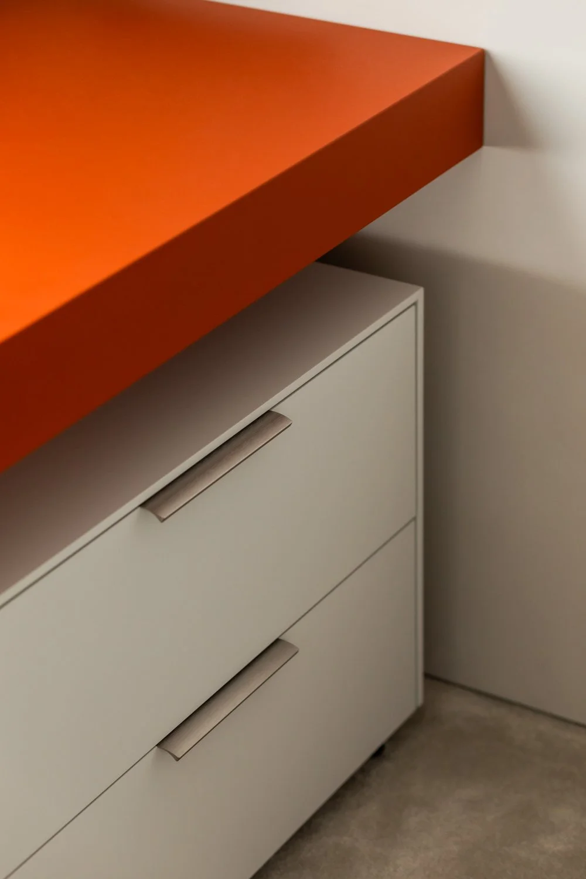
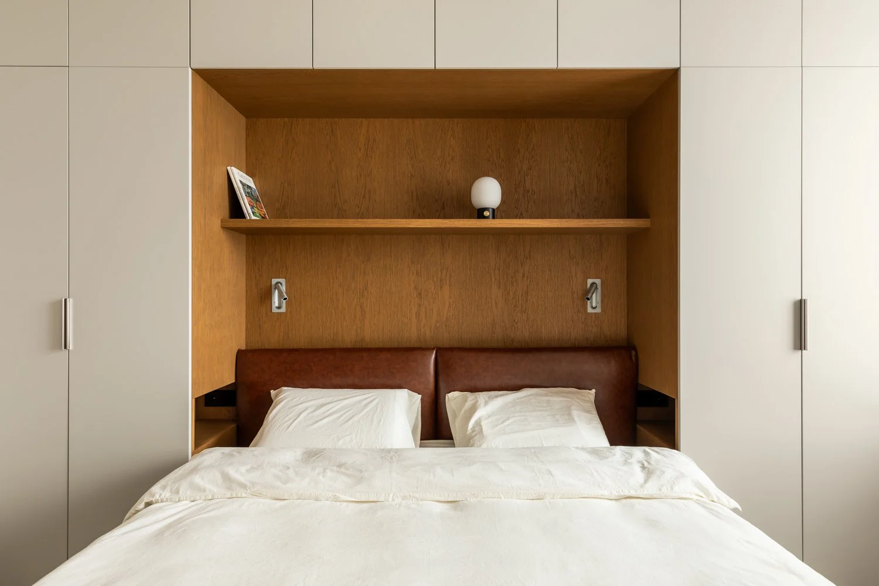
On weekdays, this space serves as a home office, with a spacious desk next to the bed. High wardrobes and a comfortable bed allow the room to easily transform into a cozy guest bedroom for visiting friends whenever needed.
TEAM